

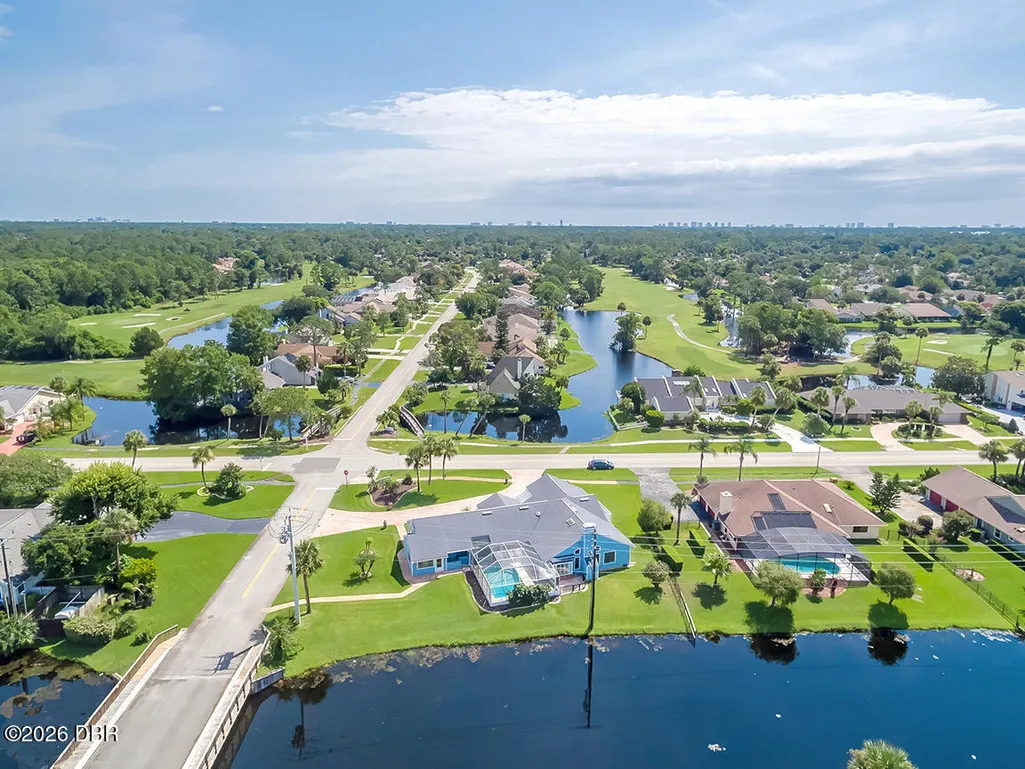
Waterfront - Golf Course
















Address
785 Pelican Bay Drive, Daytona Beach, FL
Price
$ 549,900
Property Attributes
- MLS#1228822
- TypeSingle Family
- Listing Status Active Under Contract
- CountyVolusia
- CityDaytona Beach
- AreaDaytona S of Beville - W of Nova
- NeighborhoodPelican Bay
- Zip32119
- Style
- Year Built1986
- Taxes$ 5280
- Price$ 549,900
- Bedrooms4
- Full Bathrooms3
- Half Bathrooms1
- Sqr Footage2648
Data Source:
Daytona Beach AOR
Property Description
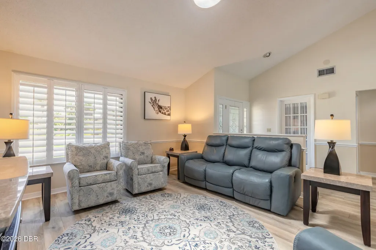
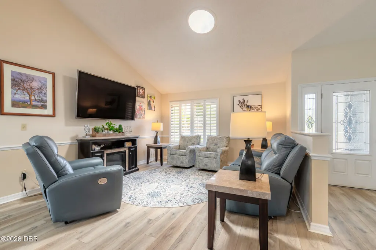
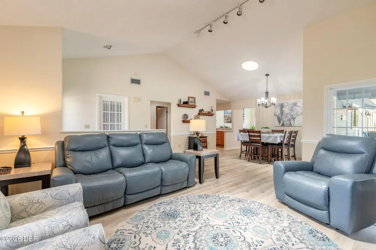
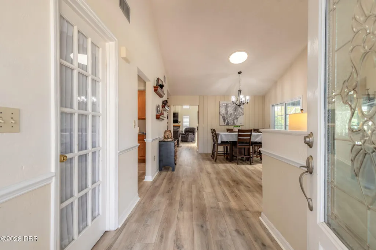
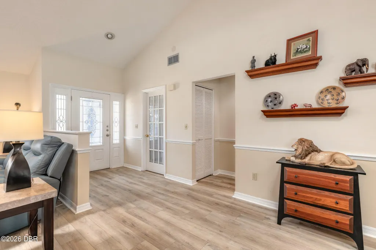
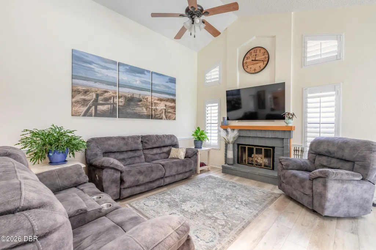
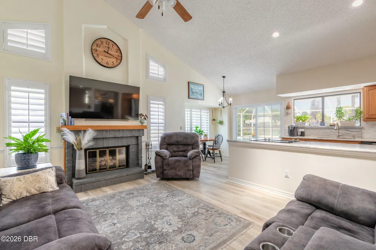
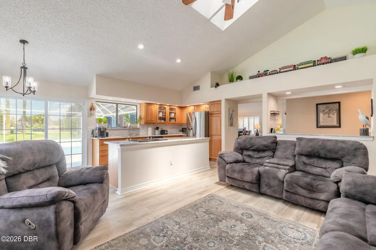
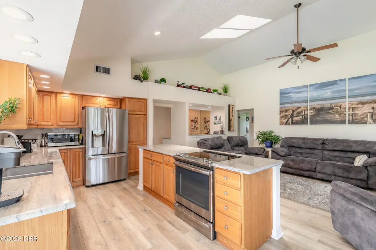
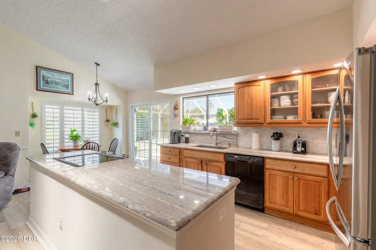
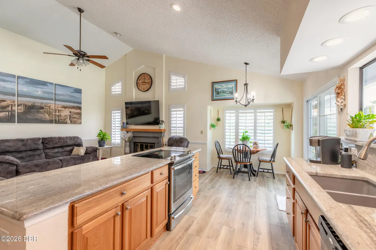
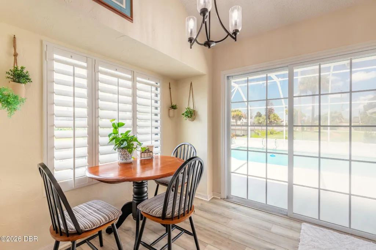
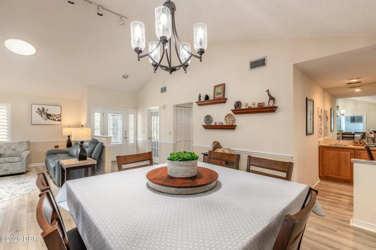
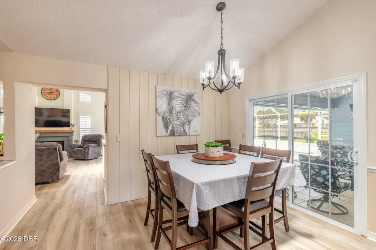
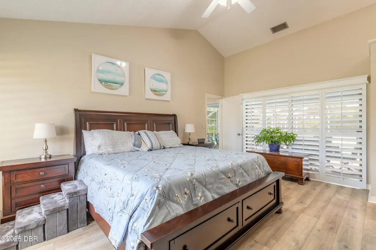
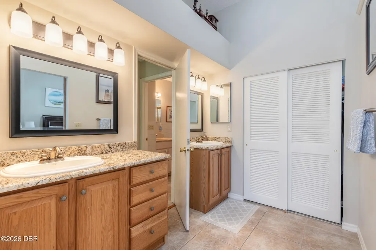
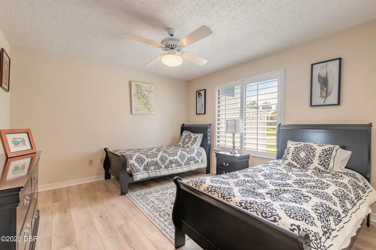
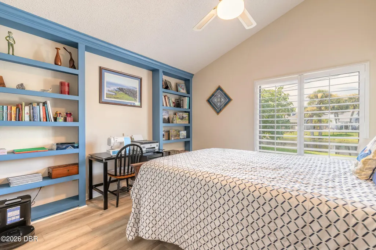
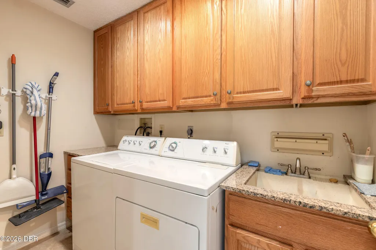
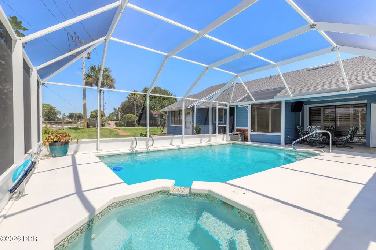
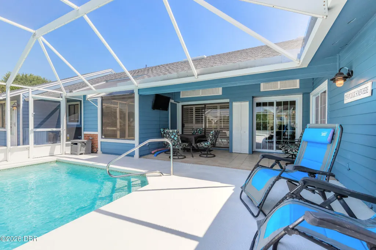
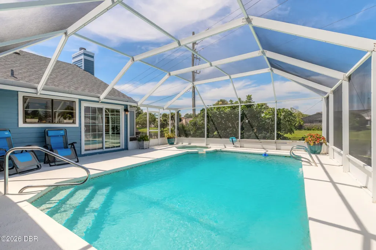
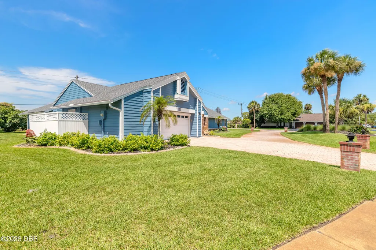
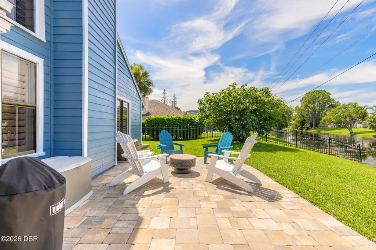
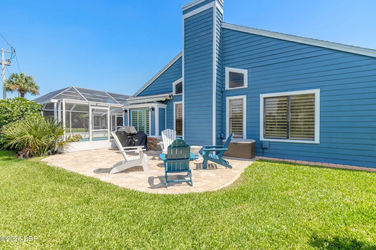
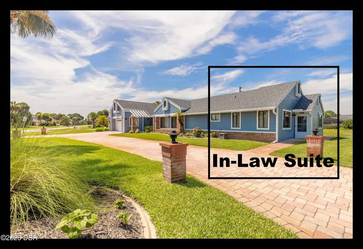
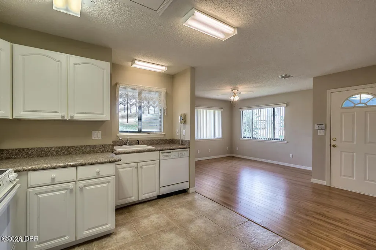
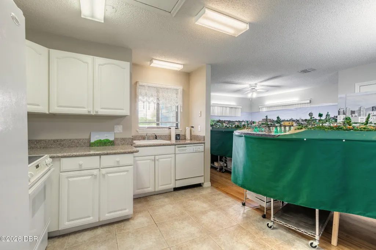
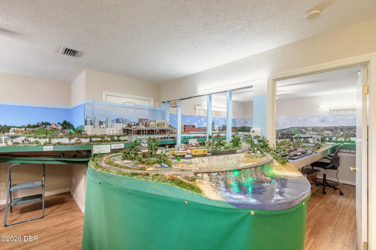
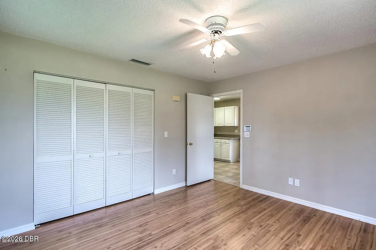
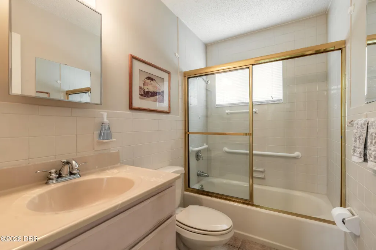
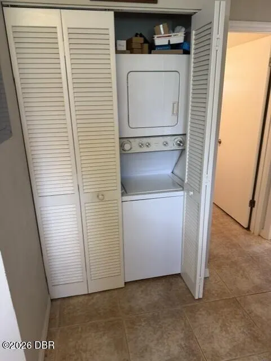
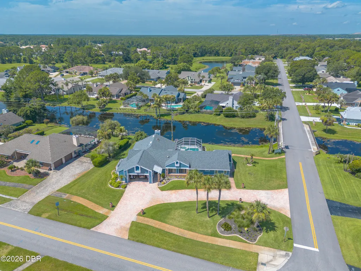
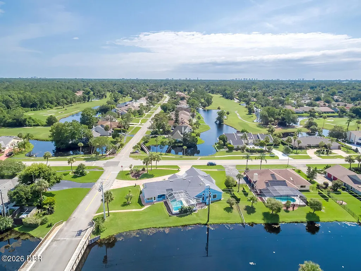
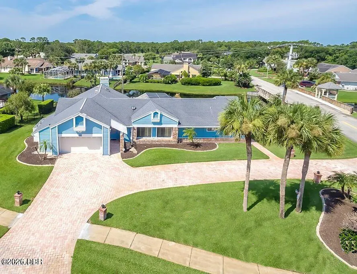
HOME WITH A 1 BEDROOM APARTMENT! Located in the Gated Golf Community of Pelican Bay! Perfect for assisting with aging family members or a young adult needing their own place. Main House: 2022 LSF, 3 Bed, 2.5 Baths, Over-sized Garage. APARTMENT: 626 LSF, 1BD, 1 BATH, KITCHEN, LIVING RM, DINETTE LAUNDRY, 2 Private Entrances & Access from within home. Main House offers: Open Split Floor Plan. Granite Tops in Kitchen, Breakfast Nook and Breakfast Bar. Soaring ceilings/skylights in Family Room w/ Fireplace & Wet Bar. Formal Living Room and Dining Rm also have volume Ceilings. Primary Bath includes Jetted Soaking Tub, separate Shower, Dual Vanities with large Walk-in Closet. Covered sitting area in Lanai, Beautiful Luxury Vinyl Plank floors throughout most of the home. Many of the windows have Plantation Shutters! Plant Ledges throughout. Outdoor patio overlooking one of the many canals. Circular Paver Drive provides plenty of room for guest parking. SEE MORE Over-sized Garage , Electric Roll Down Screen for Garage Door. Centrally Located with Easy Access to the Beach and Orlando.
| Price History | |
|---|---|
| 7/20/2026 | Listed $549,900 |
General Features
| Sewer | Public Sewer |
|---|---|
| Heating | Central,Electric,Heat Pump |
| Cooling | Central Air,Electric,Multi Units |
| Utilities | Cable Connected,Electricity Connected,Sewer Connected,Water Connected |
| Possession | Close Of Escrow |
| Roof | Shingle |
| Appliances | Washer,Tankless Water Heater,Refrigerator,Microwave,Electric Water Heater,Electric Range,Electric Oven,Dryer,Disposal,Dishwasher |
| HOA Fee | 1000 |
| Garage Spaces | 2 |
| Association Fee Includes | Security |
| Patio/Porch Features | Screened |
| Architectural Style | Contemporary |
| Pool Features | In Ground,Gas Heat,Screen Enclosure |
| Security Features | 24 Hour Security,Gated with Guard |
| Construction Materials | Frame |
| Pets Allowed | Dogs OK |
| Year Built | 1986 |
| View | Bridge(s),Canal,Pool,Water |
| Stories Count | 1 |
| Levels | One |
| Property Subtype | Single Family Residence |
| Tax Year | 2026 |
| Current Use | Residential,Single Family |
| Waterfront Features | Canal Front |
| Assoc Fee Paid Per | Annually |
| County | Volusia |
| New Construction | false |
| Property Type | Residential |
| Association Amenities | Gated,Golf Course,Security |
| HOA | true |
| Attached Garage | false |
| Contingency | Active Under Contract |
| Subdivision Name | Pelican Bay |
| Garage Y/N | true |
| Other Structures | Guest House,Other |
| Total Rooms | 17 |
| Full Baths | 3 |
| Status | Active Under Contract |
| Directions | Williamson to East on Beville Rd, Enter Pelican Bay West Gate, Drive 1 Mile to property on right. |
| City | Daytona Beach |
| Association Name | Pelican Bay Homeowners Association |
| Senior Community Y/N | false |
| Zoning Description | Residential |
| MLS Area | 31 - Daytona S of Beville, W of Nova |
| Carport Y/N | false |
| Spa Features | Heated,Private |
| Property Attached Y/N | false |
| Tax Annual Amount | 5280 |
| Property Condition | Updated/Remodeled |
| MLS Area Minor | 31 - Daytona S of Beville, W of Nova |
| Virtual Tour | https://www.zillow.com/view-imx/ea69b8e8-40e5-41f8-b156-ef075ba54c45?setAttribution=mls&wl=true&initialViewType=pano&utm_source=dashboard |
| Standard Status | Active Under Contract |
| Legal Description | LOT 81 PELICAN BAY PHASE III UNIT 2 MB 37 PGS 50-55 INC PER OR 3110 PG 1822 PER OR 6308 PGS 0513-0514 PER OR 6578 PG 102 9 PER OR 7664 PG 3969 PER OR 7664 PG 3980 |
Interior Features
| Interior Amenities | Breakfast Bar,Breakfast Nook,Ceiling Fan(s),Eat-in Kitchen,Entrance Foyer,Guest Suite,In-Law Floorplan,Kitchen Island,Open Floorplan,Pantry,Primary Bathroom -Tub with Separate Shower,Split Bedrooms,Vaulted Ceiling(s),Walk-In Closet(s),Wet Bar,Other |
|---|---|
| Flooring | Carpet,Laminate |
| Furnished Y/N | Unfurnished |
| Total Fireplaces | 1 |
| Air Conditioning Y/N | true |
| Heating Y/N | true |
| Fireplace Y/N | true |
| Half Baths | 1 |
| Laundry Features | In Unit |
| Total Bedrooms | 4 |
| Entry Level | 1 |
| LivingAreaSource | Appraiser |
| Total Baths | 4 |
Exterior Features
| Parking Features | Circular Driveway,Garage,Garage Door Opener |
|---|---|
| Lot Features | Sprinklers In Front,Sprinklers In Rear |
| Water Source | Public |
| Foundation Details | Slab |
| Lot Dimensions | 120 x 157 |
| Road Surface Type | Asphalt |
| Waterfront Y/N | true |
| Road Frontage Type | Private Road |
Amenities
- Foreclosure
- Views
- Short Sale
- New Construction
- Adult 55+
- Lease To Own
- No HOA Fees
- Furnished
- Primary On Main
- Air Conditioning
- Seller Finance
- Green
- Fixer Upper
- Horse
- Golf
- Fireplace
- Deck
- Garage
- Basement
- Pool
Property vs Single Family Average in 32119
Price
Taxes
Year Built

