

Price Reduction - Waterfront








Address
31 Fleming Court, Palm Coast, FL
Price
$ 634,000
Property Attributes
- MLS#1226345
- TypeSingle Family
- Listing Status Active
- CountyFlagler
- CityPalm Coast
- AreaPalm Coast
- NeighborhoodPalm Harbor
- Zip32137
- Style
- Year Built1979
- Taxes$ 6178
- Price$ 634,000
- Bedrooms3
- Full Bathrooms2
- Half Bathrooms0
- Sqr Footage2224
- Lot Size0.2619 Acres
Data Source:
Daytona Beach AOR
Property Description
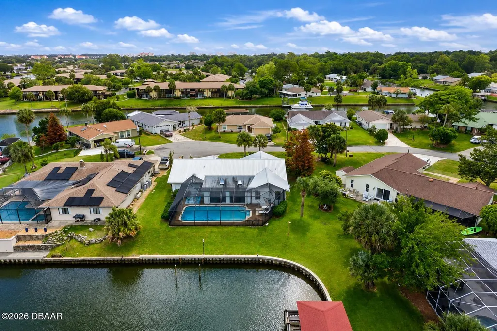
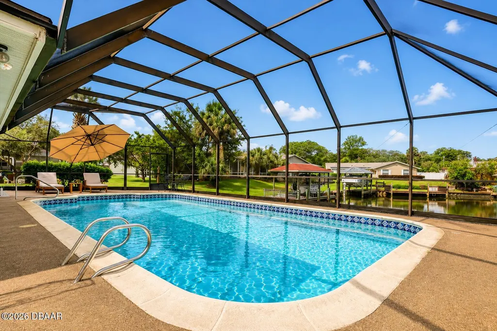
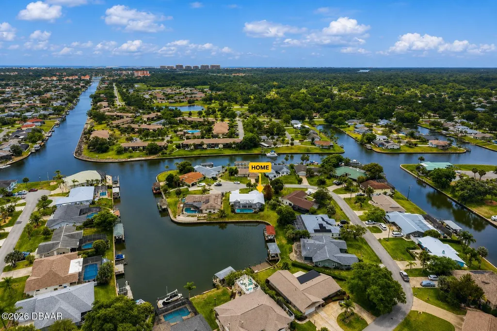
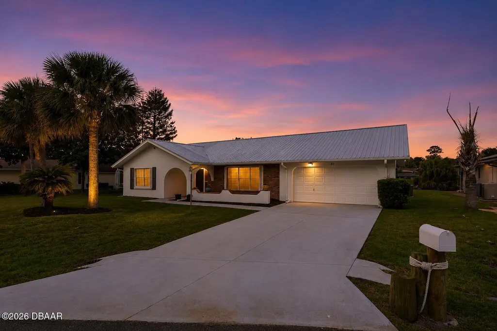
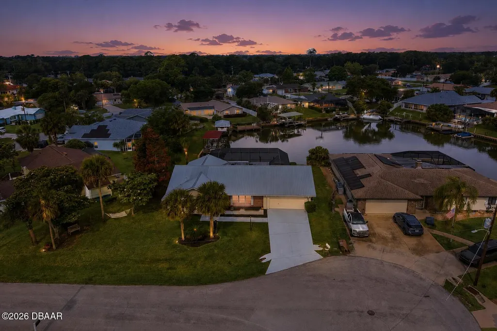
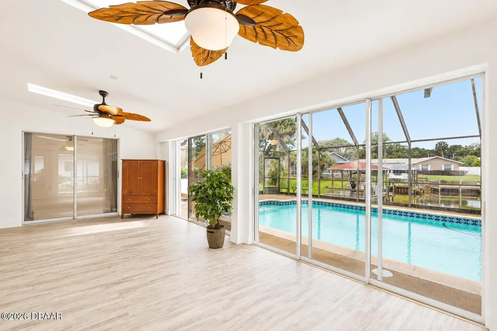
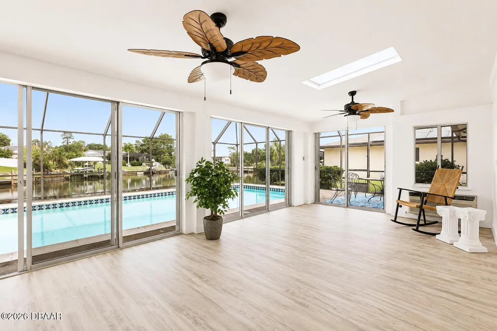
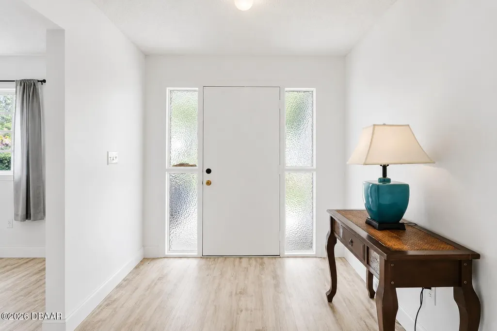
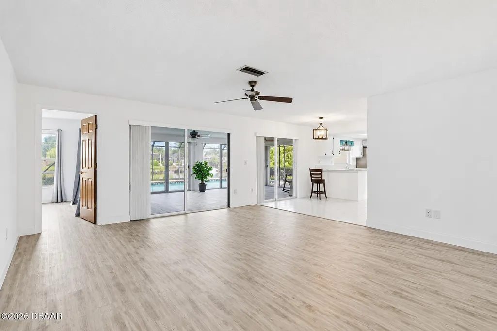
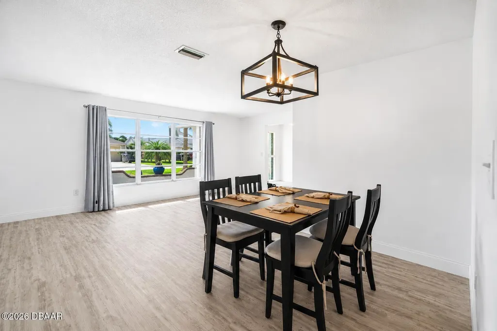
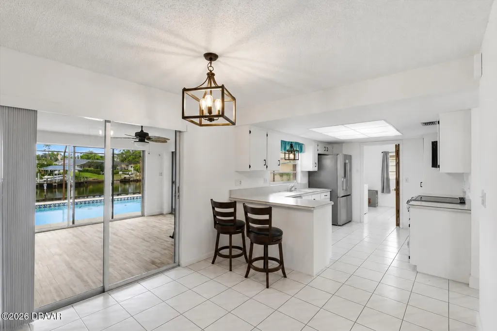
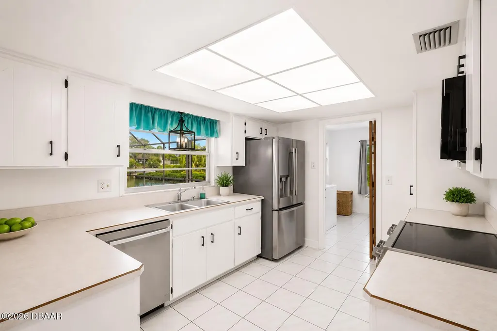
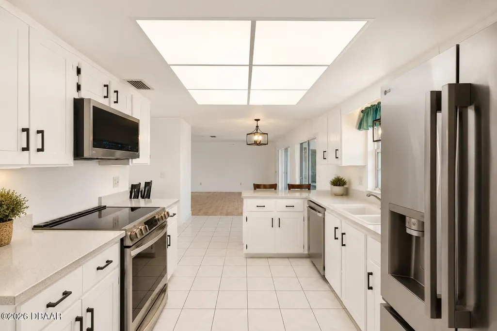
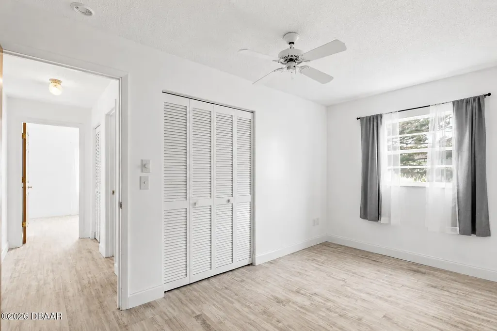
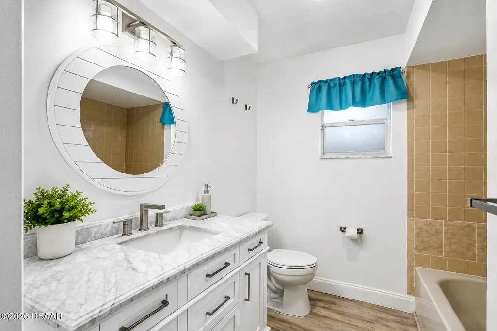
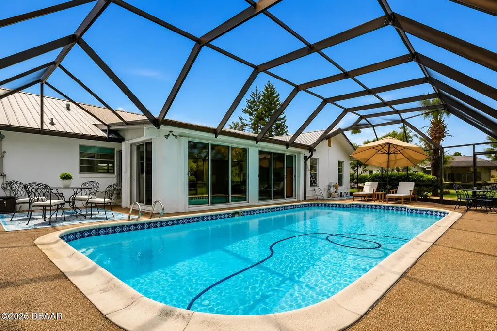
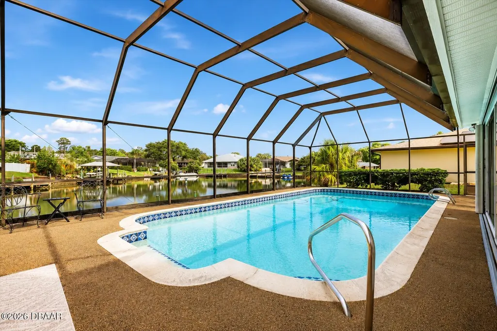
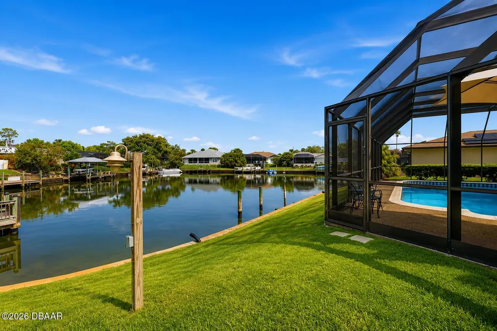
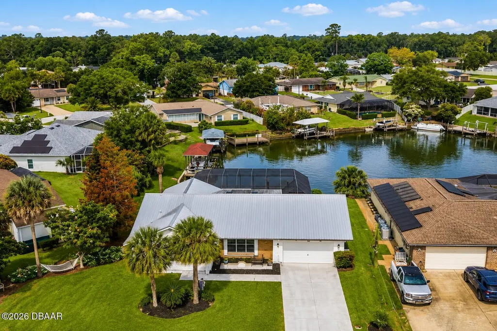
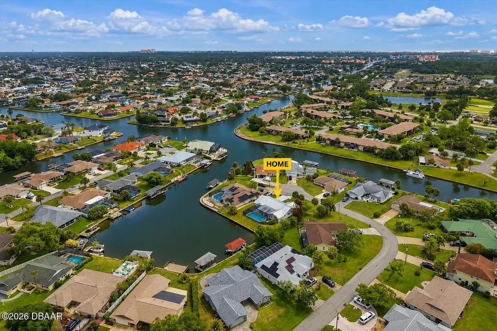
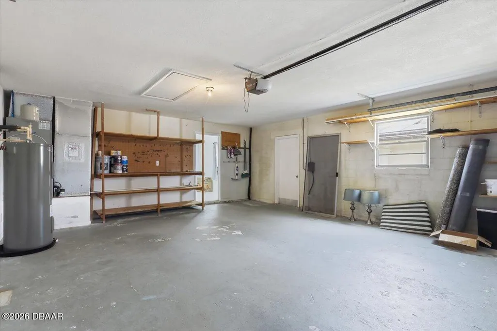
OWNER HIGHLY MOTIVATED! Welcome to 31 Fleming Ct, where you can live the Palm Coast waterfront lifestyle! Be a part of this lively boat community. This POOL home is tucked away on an oversized lot on a quiet cul-de-sac and offers the perfect blend of comfort, functionality, and Florida lifestyle. Enjoy peaceful water views from the expansive enclosed lanai overlooking the screened pool and private saltwater canal frontage with Intracoastal access. Flood Insurance savings! Owner's recent elevation certificate indicates flood insurance is not required. NO HOA, NO CDD, and SOLID BLOCK construction! Inside, the home features fresh interior paint, new flooring throughout, and an open, natural light-filled layout designed for easy living and entertaining. Oversized windows and sliding glass doors bring in natural light while showcasing beautiful pool and canal views from multiple living spaces. The kitchen has been refreshed with newly painted cabinetry and all new appliances in 2024, while both bathroom vanities were updated the same year. Major system upgrades provide peace of mind, including a 2021 metal roof, 2021 HVAC system, whole-house plumbing replacement with main shut-off in 2024, new water heater in 2025, and new pool pump in 2025. Situated on an oversized .26-acre lot with mature landscaping, including fig and lemon trees, this property offers a rare opportunity to enjoy waterfront living with room to relax both inside and out. Whether you are looking for a primary residence, seasonal retreat, or investment opportunity, this move-in ready home delivers the Florida coastal lifestyle buyers are searching for.
| Middle School | High School |
|---|---|
| Indian Trails Middle School | Matanzas High School |
| Price History | |
|---|---|
| 5/13/2026 | Listed $645,000 |
| 5/27/2026 | 1$639,000 |
| 9/14/2026 | 1$634,000 |
General Features
| Sewer | Public Sewer |
|---|---|
| Heating | Electric |
| Cooling | Central Air |
| Utilities | Cable Available,Electricity Available,Water Connected |
| Possession | Close Of Escrow |
| Appliances | Refrigerator,Microwave,Ice Maker,Freezer,Dishwasher,Convection Oven |
| Garage Spaces | 2 |
| Patio/Porch Features | Screened |
| Architectural Style | Ranch |
| Pool Features | In Ground,Screen Enclosure |
| Construction Materials | Block,Brick,Concrete,Stucco |
| Year Built | 1979 |
| View | Canal,Intracoastal |
| Stories Count | 1 |
| Levels | One |
| Property Subtype | Single Family Residence |
| Tax Year | 2024 |
| Current Use | Residential,Single Family |
| Waterfront Features | Canal Front,Intracoastal,Seawall |
| County | Flagler |
| New Construction | false |
| Property Type | Residential |
| HOA | false |
| Attached Garage | false |
| Subdivision Name | Palm Harbor |
| Garage Y/N | true |
| Total Rooms | 2 |
| Full Baths | 2 |
| Status | Active |
| Directions | Turn onto Florida Park Drive, then Turn onto Flynn Way then make a right on Fleming Ct, house is on the left number 31 |
| High School | Matanzas |
| City | Palm Coast |
| Senior Community Y/N | false |
| Zoning Description | Single Family |
| MLS Area | 60 - Palm Coast |
| Lot Size Units | Acres |
| Lot Size Square Feet | 11408.36 |
| Carport Y/N | false |
| Property Attached Y/N | false |
| Tax Annual Amount | 6178.41 |
| Middle/Junior High School | Indian Trails |
| MLS Area Minor | 60 - Palm Coast |
| Virtual Tour | https://www.zillow.com/view-imx/0d1854f6-e7d5-4d57-a9c8-dfef9498b9ac?setAttribution=mls&wl=true&initialViewType=pano&utm_source=dashboard |
| Standard Status | Active |
| Legal Description | FLORIDA PARK SECTION 6 BLOCK 1 LOT 33 OR BOOK 60 PAGE 480 OR BOOK 70 PAGE 356 OR BOOK 108 PAGE 151 OR 116 PAGE 385 OR 124 PAGE 654 OR 159 PG 316 OR 554 PG 1361(RMDRM MICHAEL & BRUCE A TORELL OR 1635 PG 999- DC-BRUCE OR 2046/686-DC |
Interior Features
| Interior Amenities | Ceiling Fan(s),Eat-in Kitchen,Open Floorplan,Primary Bathroom - Tub with Shower,Walk-In Closet(s) |
|---|---|
| Flooring | Tile |
| Furnished Y/N | Partially |
| Air Conditioning Y/N | true |
| Heating Y/N | true |
| Laundry Features | Electric Dryer Hookup,Sink,Washer Hookup |
| Total Bedrooms | 3 |
| LivingAreaSource | Owner |
| Total Baths | 2 |
Exterior Features
| Parking Features | Garage,Garage Door Opener |
|---|---|
| Lot Features | Cul-De-Sac,Dead End Street |
| Water Source | Public |
| Lot Size Area | 0.26 |
| Foundation Details | Block,Brick/Mortar,Slab |
| Building Area Total | 2816 |
| Lot Dimensions | 56.0 ft x 0.0 ft |
| Lot Size Acres | 0.26 |
| Road Surface Type | Asphalt,Paved |
| Waterfront Y/N | true |
Amenities
- Foreclosure
- Views
- Short Sale
- New Construction
- Adult 55+
- Lease To Own
- No HOA Fees
- Furnished
- Primary On Main
- Air Conditioning
- Seller Finance
- Green
- Fixer Upper
- Horse
- Golf
- Fireplace
- Deck
- Garage
- Basement
- Pool
Property vs Single Family Average in 32137
Price
Taxes
Year Built

