

Price Reduction - Views








Address
14106 Oakwood Cove Lane, Orlando, FL
Price
$ 1,265,000
Property Attributes
- MLS#1226182
- TypeSingle Family
- Listing Status Active Under Contract
- CountyOrange
- CityOrlando
- AreaOther
- NeighborhoodOther
- Zip32832
- Style
- Year Built2006
- Taxes$ 16212
- Price$ 1,265,000
- Bedrooms5
- Full Bathrooms5
- Half Bathrooms1
- Sqr Footage4310
- Lot Size1.0442 Acres
Data Source:
Daytona Beach AOR
Property Description
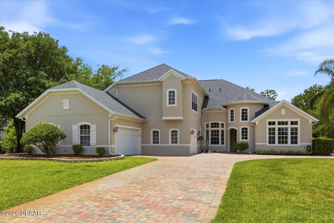
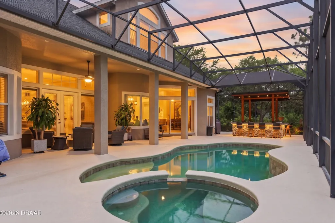
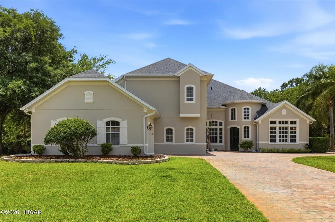
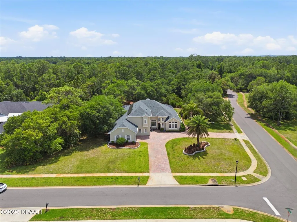
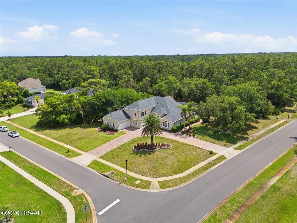
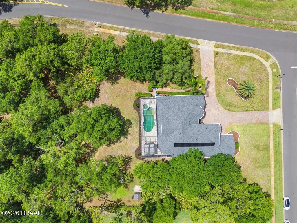
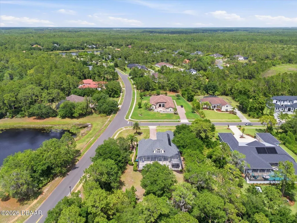
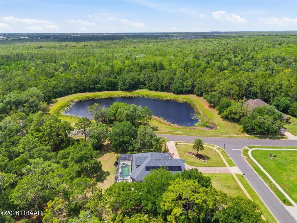
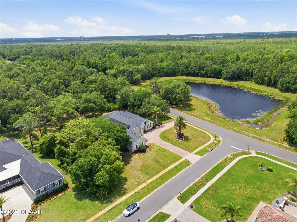
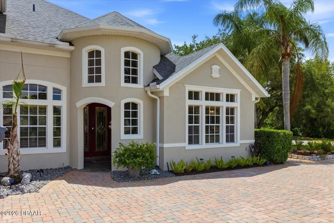
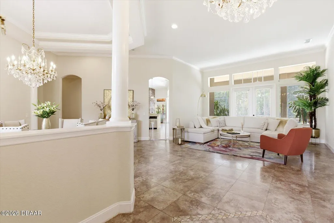
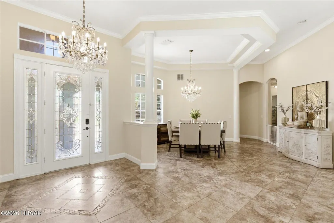
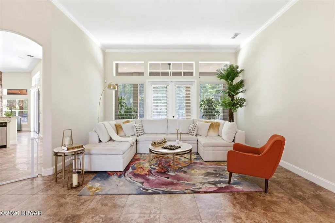
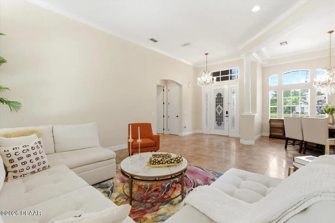
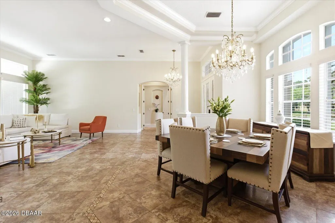
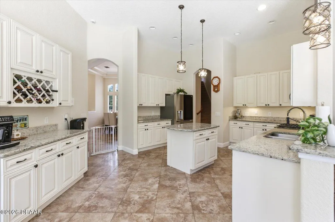
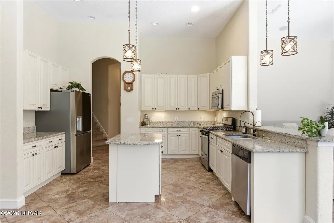
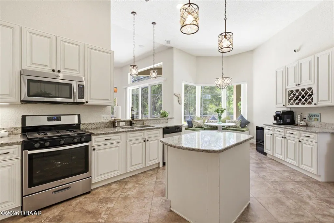
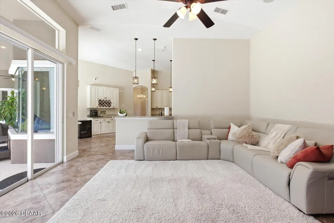
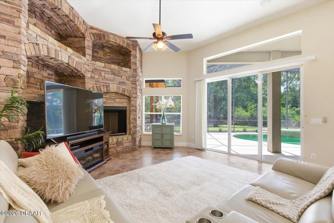
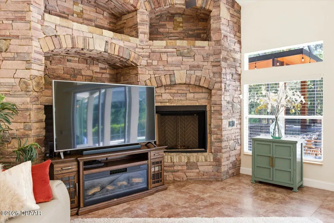
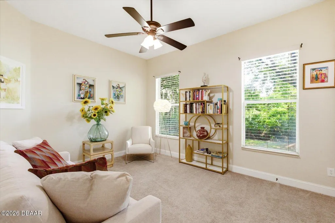
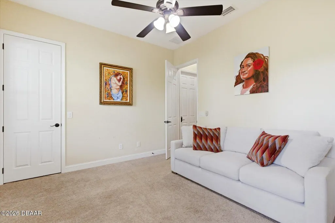
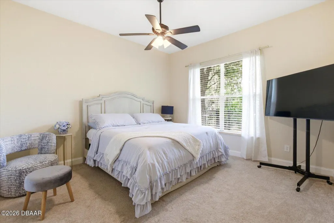
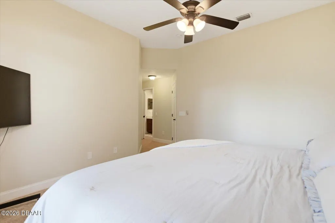
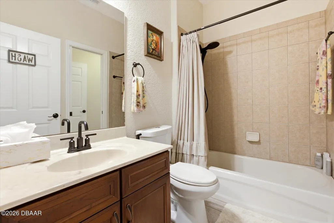
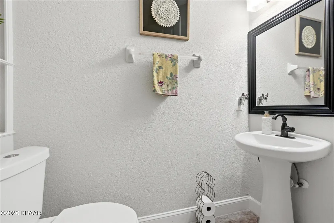
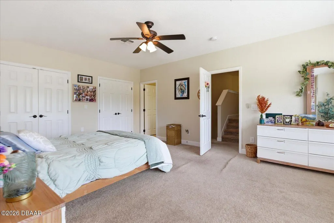
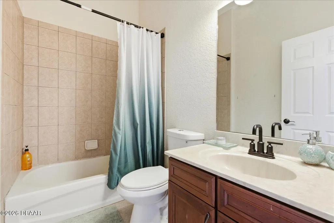
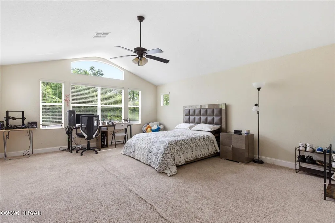
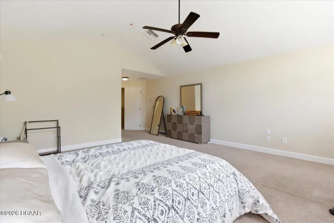
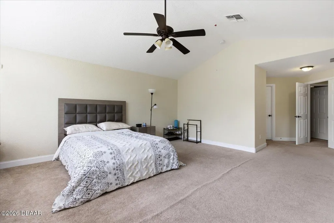
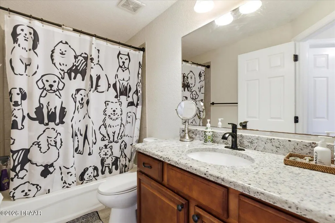
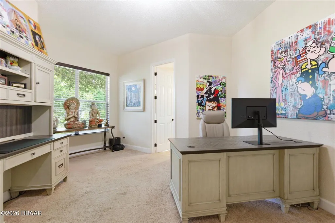
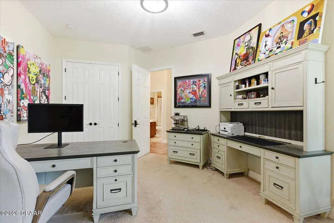
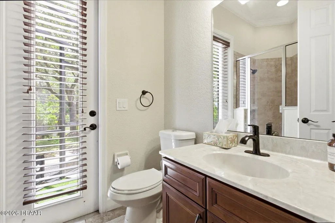
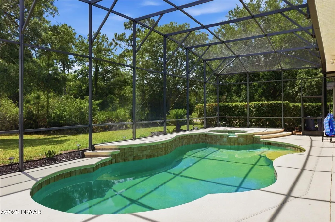
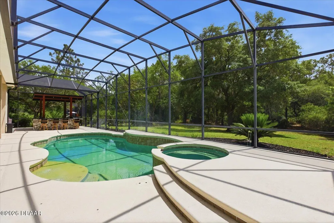
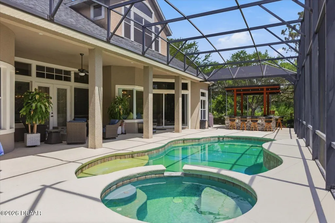
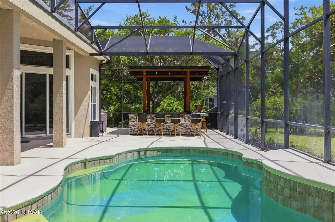
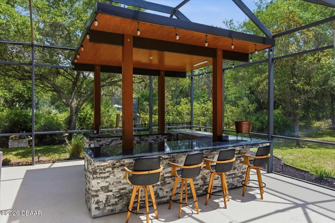
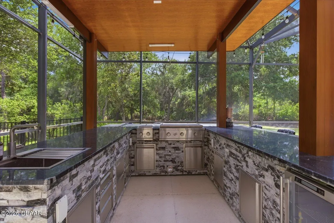
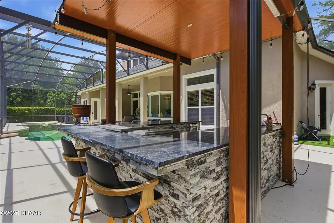
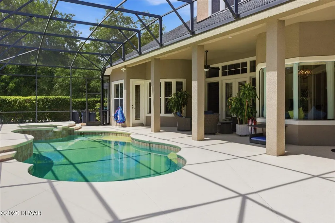
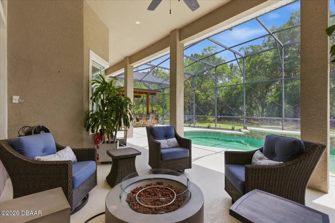
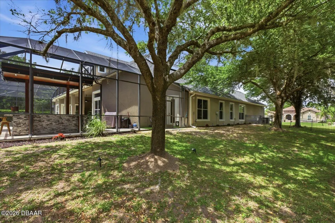
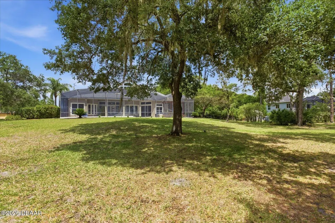
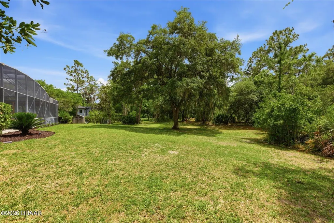
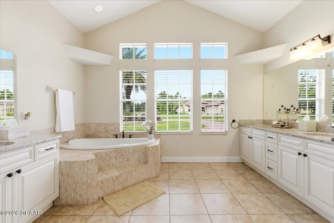
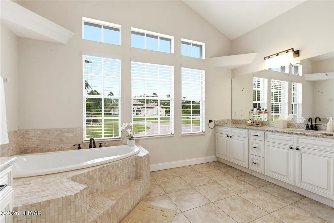
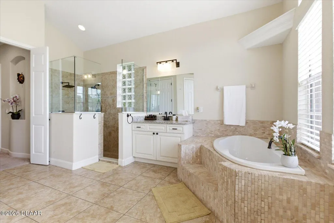
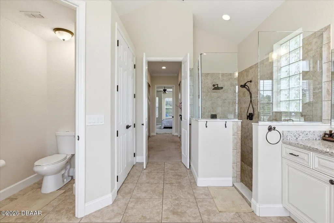
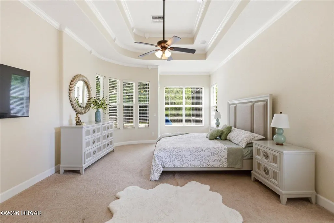
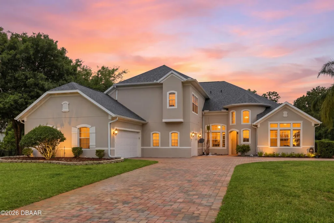
Tucked away in the gated enclave of Live Oak Estates in the heart of Lake Nona, this stunning estate offers the perfect blend of luxury, privacy, and space. Situated on over an acre, 14106 Oakwood Cove Lane features 5 bedrooms, 5.5 bathrooms PLUS a bonus room, and over 4,300 square feet of beautifully designed living space. From the moment you arrive, the circular driveway, mature landscaping, and grand courtyard-style entry create an unforgettable first impression. Inside, soaring ceilings, crown molding, and expansive living areas provide an elegant yet comfortable atmosphere. The updated chef's kitchen is equipped with granite countertops, stainless steel appliances including a gas range, and opens seamlessly to the spacious family room with a cozy gas fireplace overlooking the amazing outdoor kitchen & resort-style pool and spa. The thoughtfully designed floor plan offers generously sized bedrooms, multiple entertaining spaces, and a luxurious primary suite on the main floor. Step outside to your private backyard retreat where the sparkling pool, spa, and oversized lot create the ultimate Florida lifestyle experience with plenty of room to entertain, relax, or even expand. Located just minutes from Medical City, top rated schools, Orlando International Airport, major highways, dining, and shopping, this exceptional Lake Nona property offers both tranquility and convenience in one of Orlando's most sought-after areas. Please note the solar panel does not convey, reach out to Suzie for more information.
| Elementary School | Middle School | High School |
|---|---|---|
| Other Elementary School | Other Middle School | Other High School |
| Price History | |
|---|---|
| 5/8/2026 | Listed $1,285,000 |
| 7/7/2026 | 1$1,275,000 |
| 8/26/2026 | 1$1,265,000 |
General Features
| Sewer | Public Sewer |
|---|---|
| Heating | Central |
| Cooling | Central Air |
| Utilities | Cable Available,Electricity Connected,Sewer Connected,Water Connected |
| Possession | Close Of Escrow |
| Roof | Shingle |
| Appliances | Washer,Refrigerator,Microwave,Ice Maker,Gas Range,Freezer,Electric Oven,Dryer,Double Oven,Disposal |
| HOA Fee | 624.5 |
| Garage Spaces | 3 |
| Patio/Porch Features | Covered,Deck,Rear Porch,Screened |
| Architectural Style | Traditional |
| Pool Features | In Ground,Screen Enclosure |
| Construction Materials | Brick,Stucco |
| Pets Allowed | Yes |
| Year Built | 2006 |
| View | Pool |
| Stories Count | 2 |
| Levels | Two |
| Property Subtype | Single Family Residence |
| Tax Year | 2024 |
| Current Use | Residential,Single Family |
| Assoc Fee Paid Per | Quarterly |
| County | Orange |
| New Construction | false |
| Property Type | Residential |
| HOA | true |
| Attached Garage | false |
| Contingency | Active Under Contract |
| Subdivision Name | Other |
| Garage Y/N | true |
| Total Rooms | 2 |
| Full Baths | 5 |
| Status | Active Under Contract |
| Directions | From SR-417 Exit 23, take Moss Park Rd east, turn left on Lake Mary Jane Rd, left on Rambling Oak Blvd, then right on Oakwood Cove to 14106. |
| High School | Other |
| City | Orlando |
| Senior Community Y/N | false |
| MLS Area | 99 - Other |
| Lot Size Units | Acres |
| Lot Size Square Feet | 45485.35 |
| Carport Y/N | false |
| Spa Features | Heated,In Ground |
| Elementary School | Other |
| Property Attached Y/N | false |
| Tax Annual Amount | 16212.4 |
| Middle/Junior High School | Other |
| MLS Area Minor | 99 - Other |
| Virtual Tour | https://www.zillow.com/view-imx/99ac58a7-381e-4511-aa0a-792f12d3e060?setAttribution=mls&wl=true&initialViewType=pano&utm_source=dashboard |
| Standard Status | Active Under Contract |
| Legal Description | LIVE OAK ESTATES - PHASE 4 63/55 LOT 65 |
Interior Features
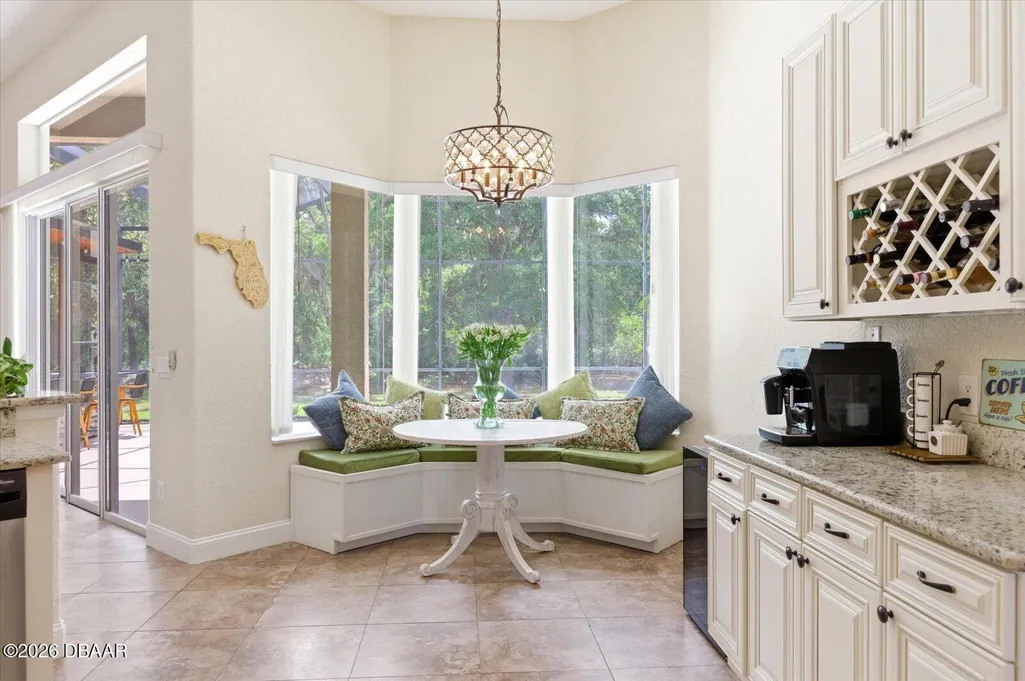
| Interior Amenities | Breakfast Nook,Ceiling Fan(s),Eat-in Kitchen,Entrance Foyer,His and Hers Closets,Kitchen Island,Pantry,Primary Bathroom -Tub with Separate Shower,Split Bedrooms,Vaulted Ceiling(s),Walk-In Closet(s) |
|---|---|
| Flooring | Carpet,Tile |
| Total Fireplaces | 1 |
| Air Conditioning Y/N | true |
| Heating Y/N | true |
| Fireplace Y/N | true |
| Half Baths | 1 |
| Laundry Features | In Unit |
| Total Bedrooms | 5 |
| LivingAreaSource | Public Records |
| Total Baths | 6 |
Exterior Features
| Parking Features | Garage,Garage Door Opener |
|---|---|
| Water Source | Public |
| Lot Size Area | 1.04 |
| Building Area Total | 5577 |
| Lot Size Acres | 1.04 |
| Road Surface Type | Paved |
| Waterfront Y/N | false |
Amenities
- Foreclosure
- Views
- Short Sale
- New Construction
- Adult 55+
- Lease To Own
- No HOA Fees
- Furnished
- Primary On Main
- Air Conditioning
- Seller Finance
- Green
- Fixer Upper
- Horse
- Golf
- Fireplace
- Deck
- Garage
- Basement
- Pool
Property vs Single Family Average in 32832
Price
Taxes
Year Built

