

Price Reduction











Address
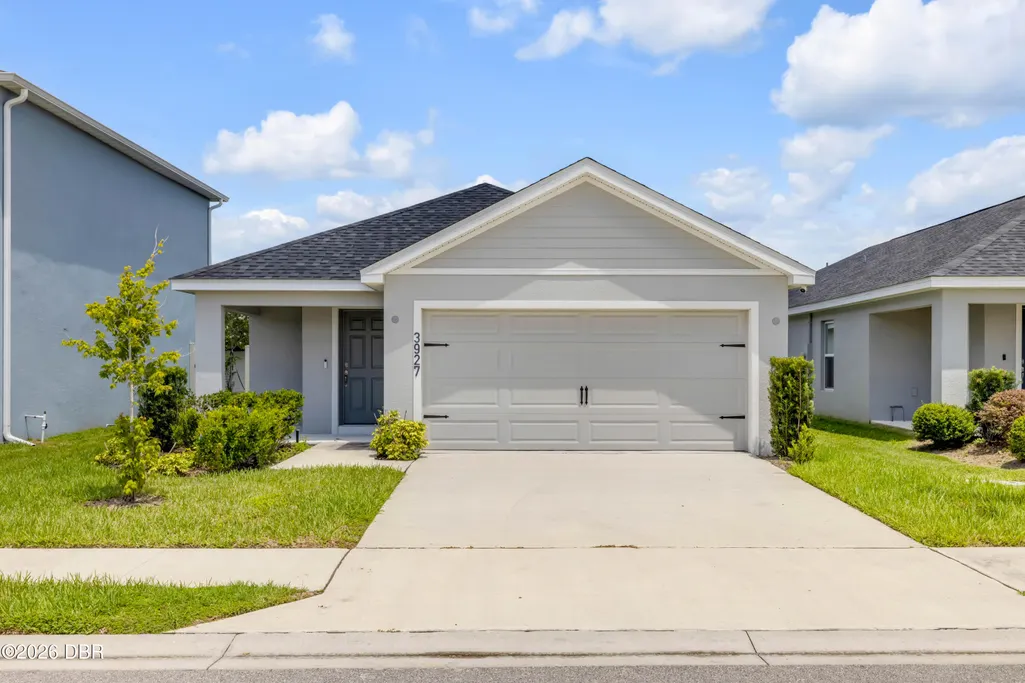
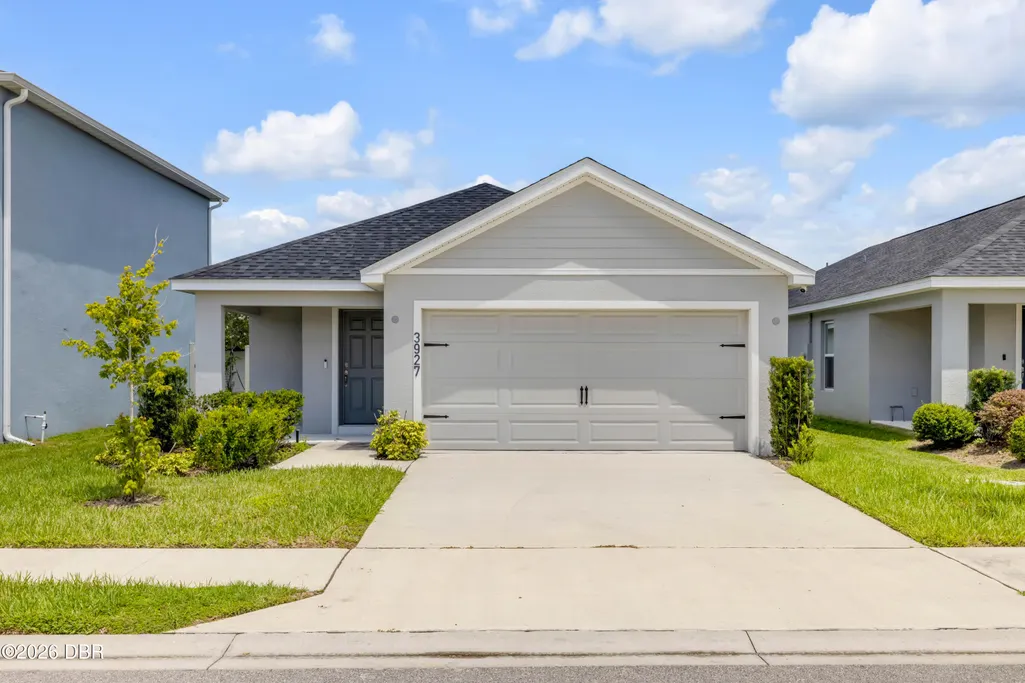
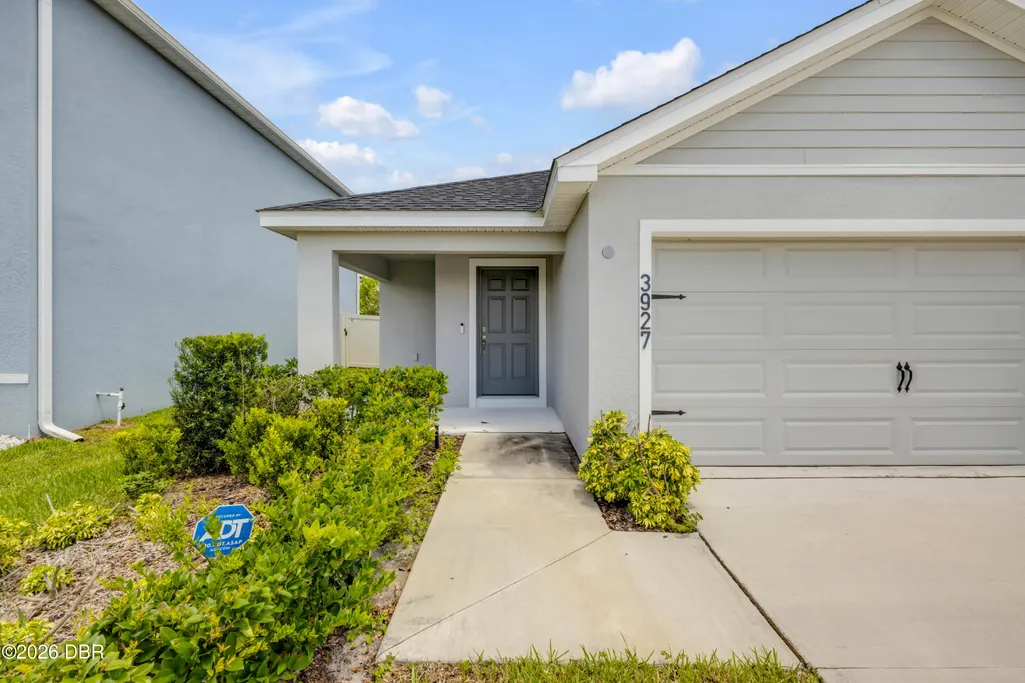
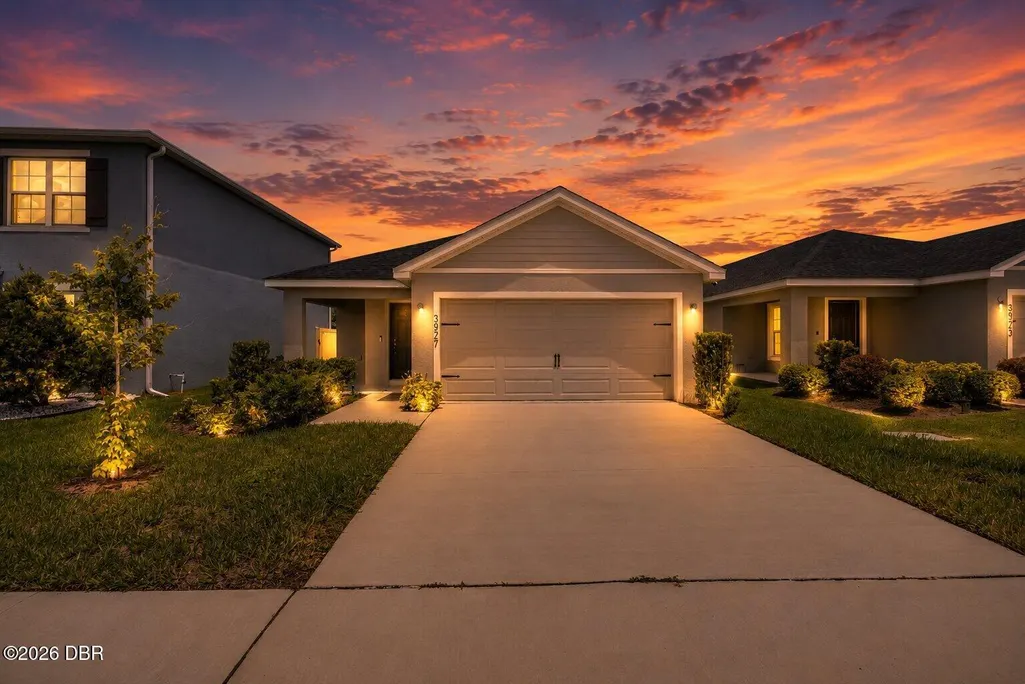
3927 Palazzo Place, Winter Haven, FL
Price
$ 306,000
Property Attributes
- MLS#1229706
- TypeSingle Family
- Listing Status Active
- CountyPolk
- CityWinter Haven
- AreaAny Other Area Off of the Map
- NeighborhoodVillamar
- Zip33884
- Style
- Year Built2023
- Taxes$ 4716
- Price$ 306,000
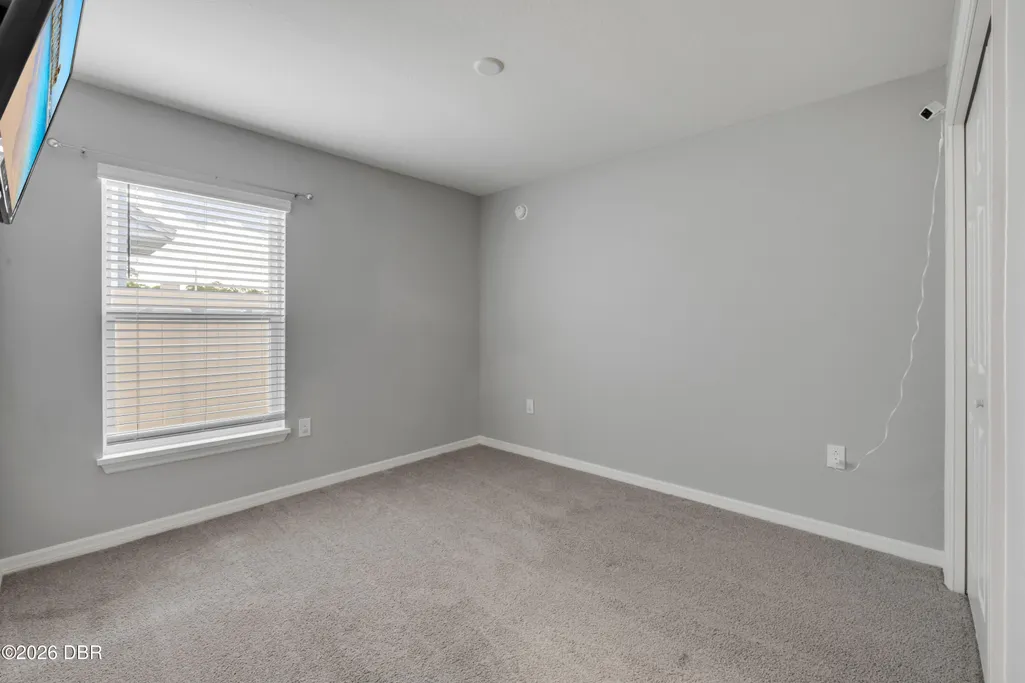
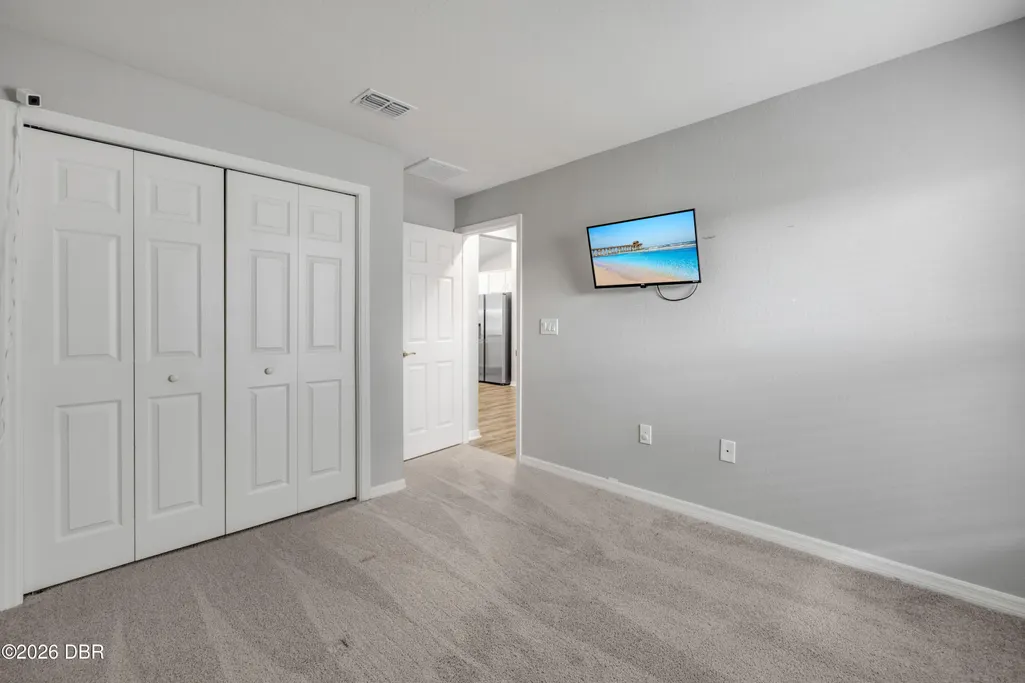
- Bedrooms3
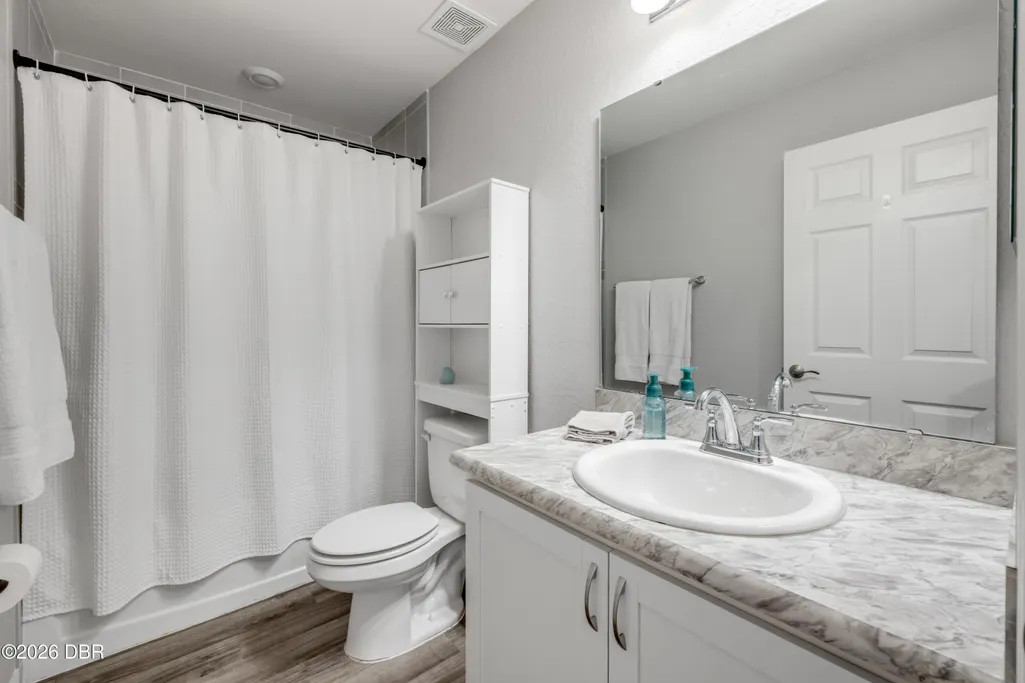
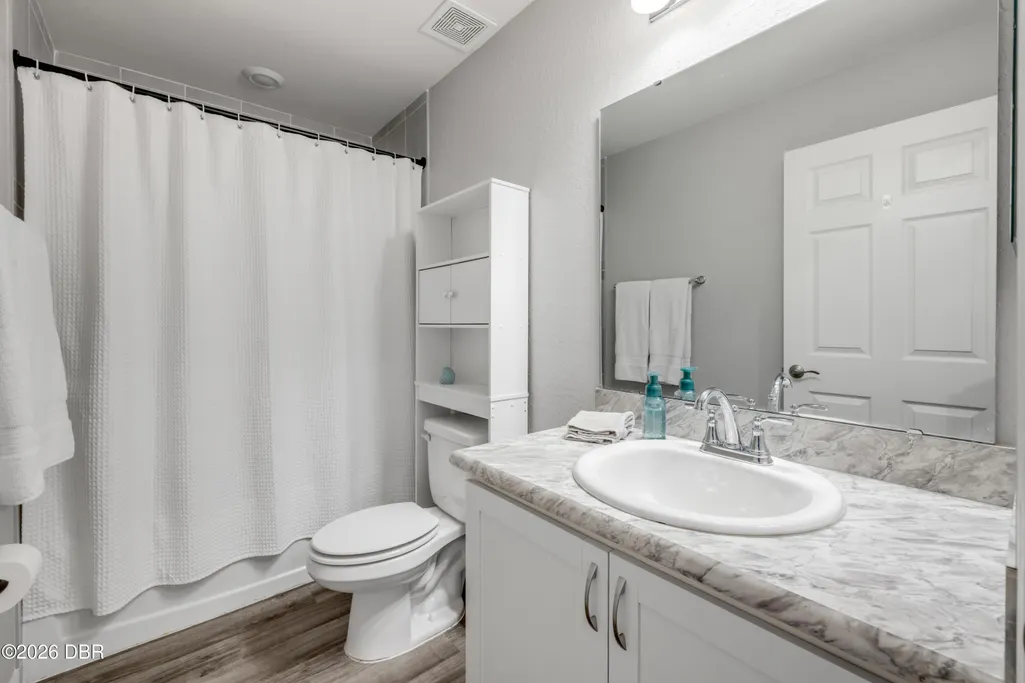
- Full Bathrooms2
- Half Bathrooms0
- Sqr Footage1597
- Lot Size0.1013 Acres
Data Source:
Daytona Beach AOR
Property Description
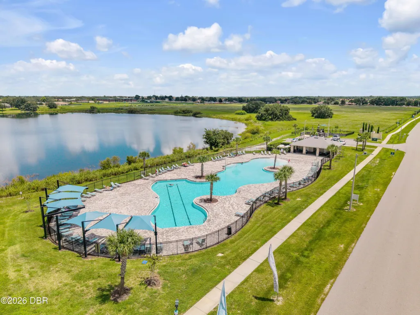
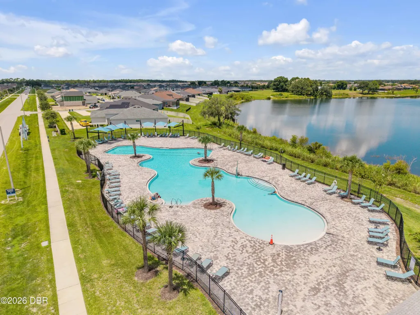
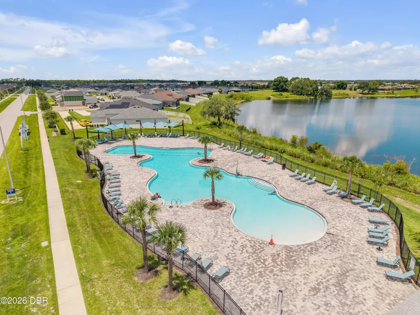
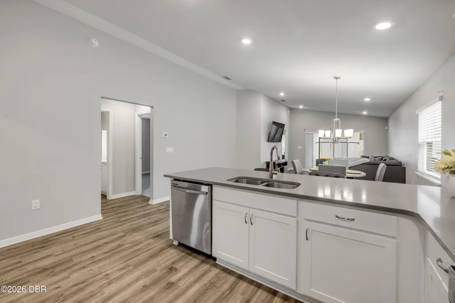
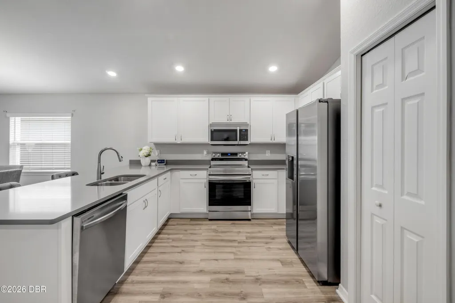
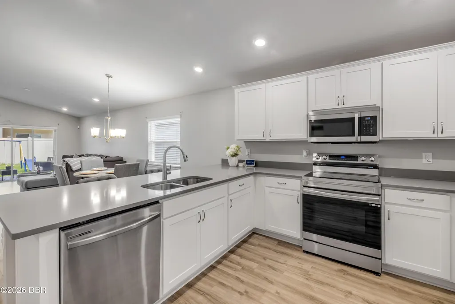
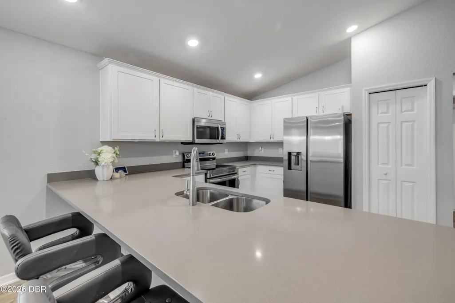
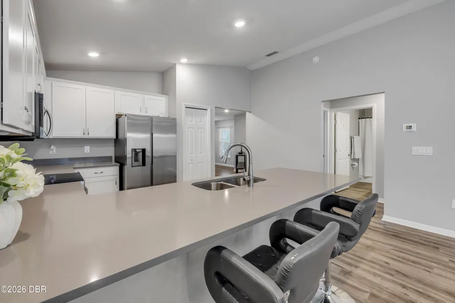
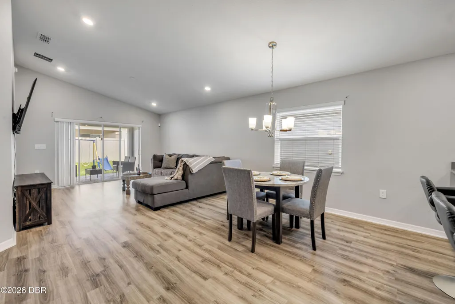
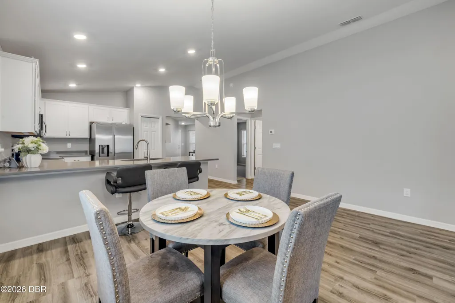
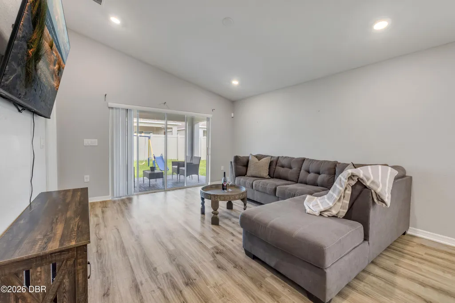
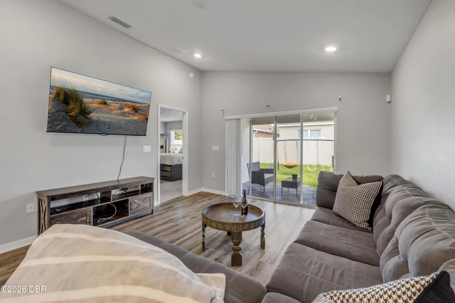
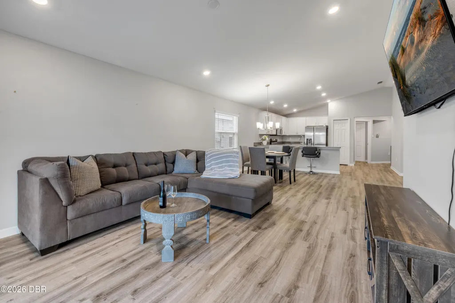
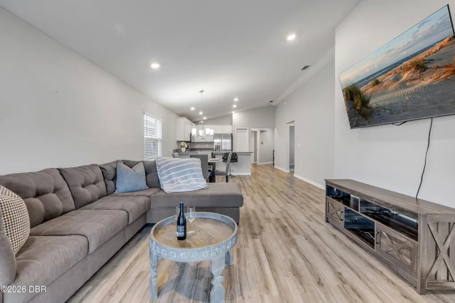
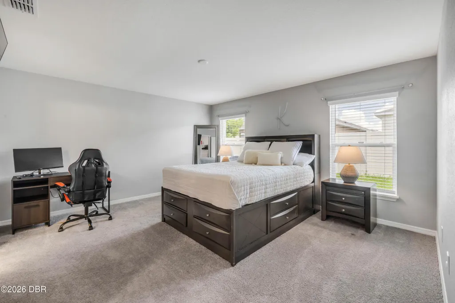
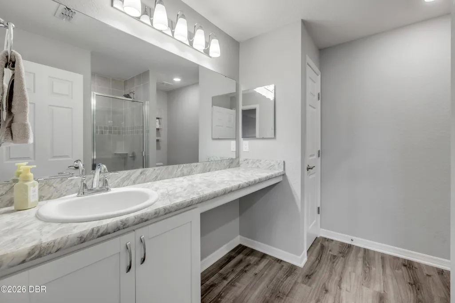
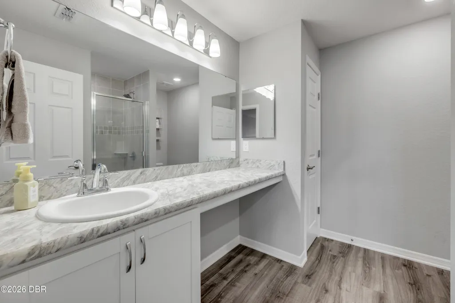
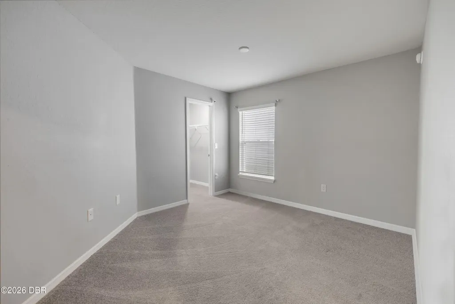
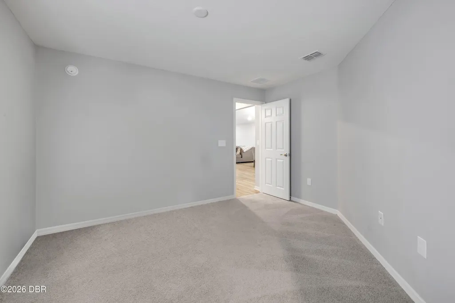
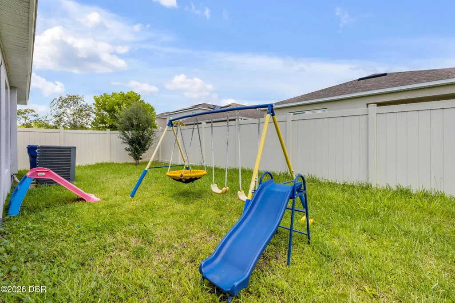
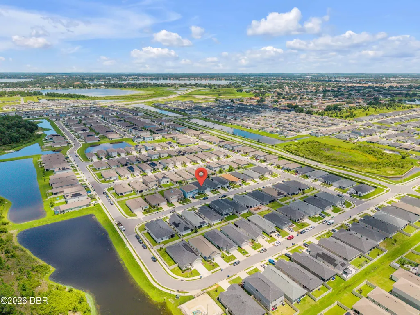
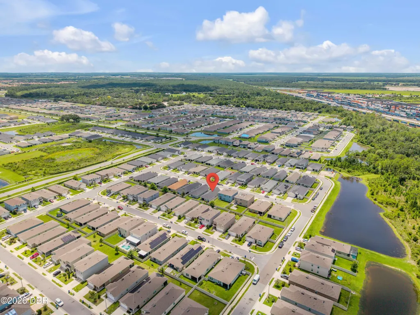
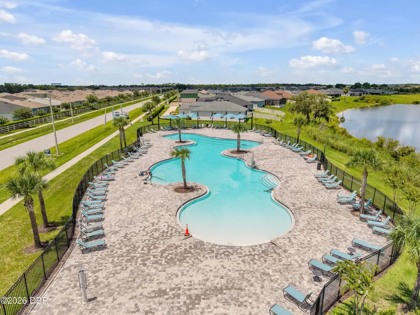
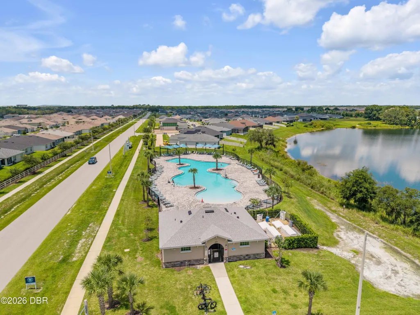
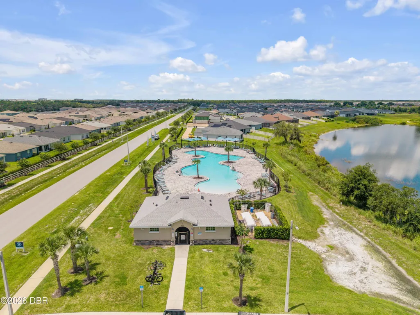
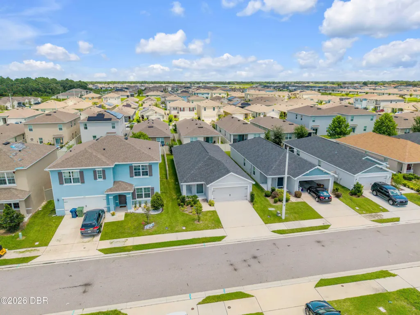
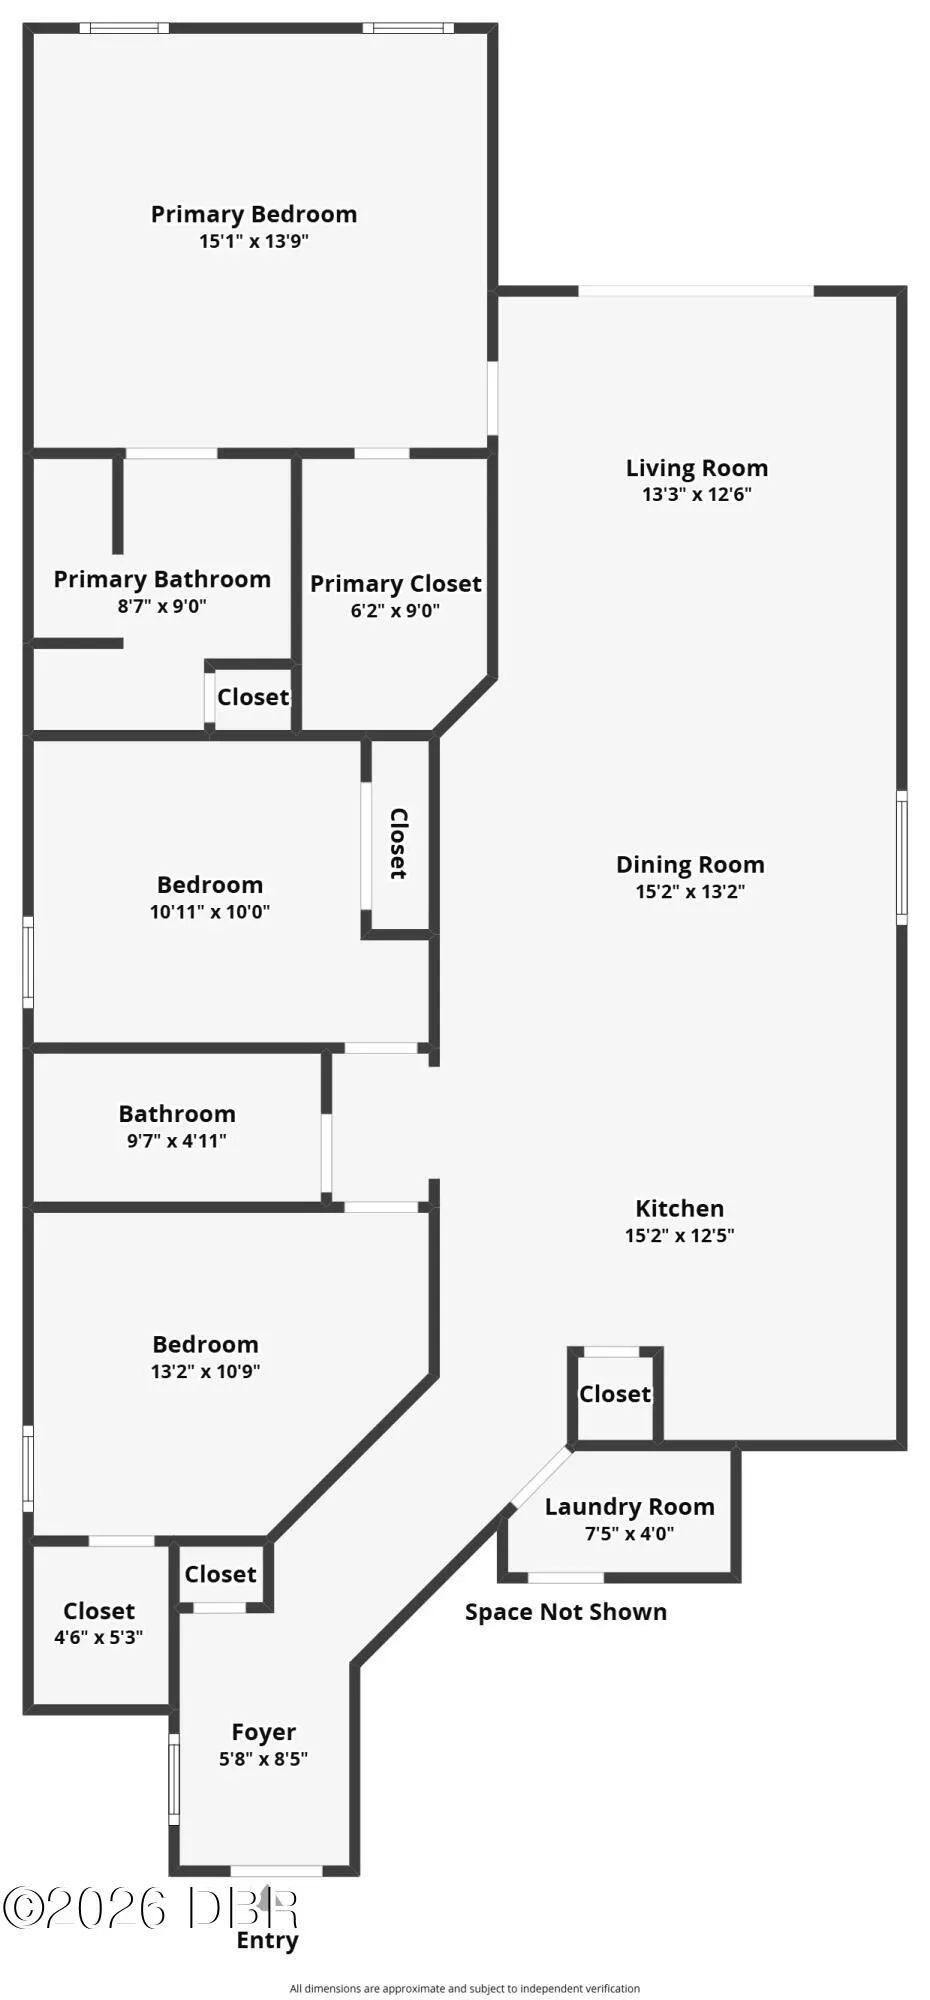
Why wait to build when you can move right in? This 2023-built, 3-bedroom, 2-bath home in VillaMar Phase 4 offers 1,597 square feet and is ready for its next owner! THE 10-YEAR STRUCTURAL BUILDER WARRANTY IS STILL IN EFFECT, offering added peace of mind for the new owner. The open floor plan connects the kitchen, dining, and living areas, making it easy to entertain, host family and friends, or enjoy a night at home. SMART-HOME features include a central control hub, smart front-door lock, Wi-Fi-enabled thermostat, video doorbell, and connected lighting, allowing you to manage select features right from your smart device. Step outside and enjoy the Florida lifestyle without leaving the neighborhood! VillaMar offers resort-style amenities including a community pool, cabana, and playground, with dog parks nearby. The location puts you just minutes from LEGOLAND Florida and Peppa Pig Theme Park, Publix, Walmart, Eagle Ridge Mall, restaurants and shopping along Cypress Gardens Boulevard, and Downtown Winter Haven. US-27, US-17, and Highway 60 are also nearby, providing access to Lakeland, Orlando, and Tampa. WALT DISNEY WORLD is approximately 35 miles away, making weekend trips to the Orlando attractions an easy option. With an established neighborhood and a 2023-built home that's ready now, you can skip the building process, bring your belongings, and start enjoying VillaMar! All information is deemed reliable but is not guaranteed and should be independently verified.
| Elementary School | Middle School | High School |
|---|---|---|
| Other Elementary School | Other Middle School | Other High School |
| Price History | |
|---|---|
| 8/15/2026 | Listed $316,000 |
| 9/7/2026 | 3$306,000 |
General Features
| Sewer | Public Sewer |
|---|---|
| Heating | Electric |
| Cooling | Central Air |
| Utilities | Cable Connected,Electricity Connected,Sewer Connected,Water Connected |
| Possession | Close Of Escrow |
| Roof | Shingle |
| Appliances | Refrigerator,Microwave,Electric Range,Dishwasher |
| HOA Fee | 21.86 |
| Garage Spaces | 2 |
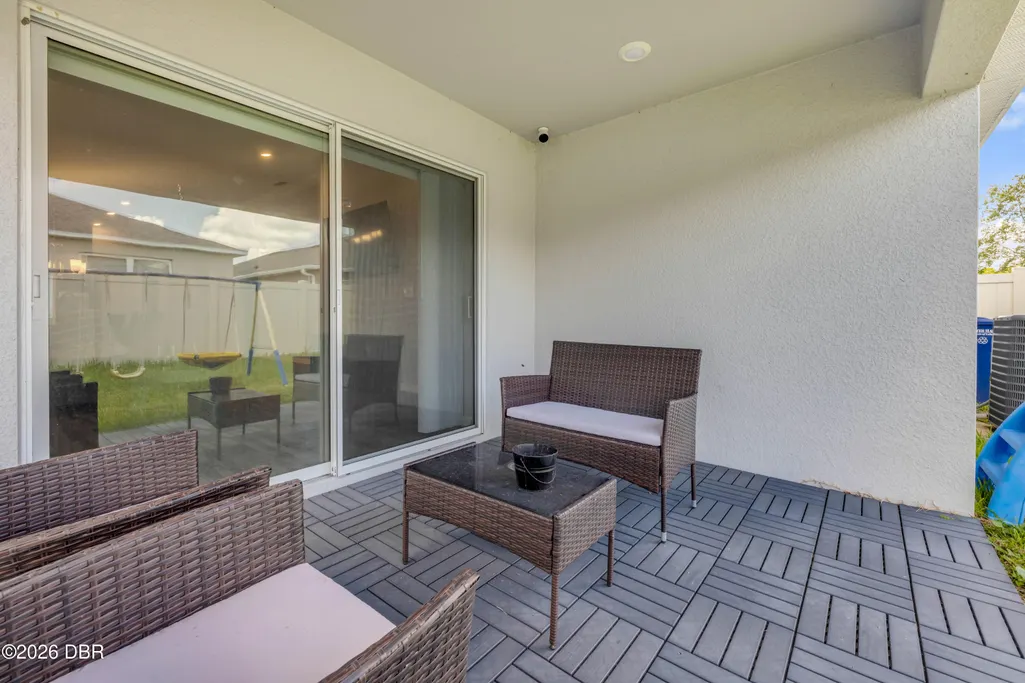
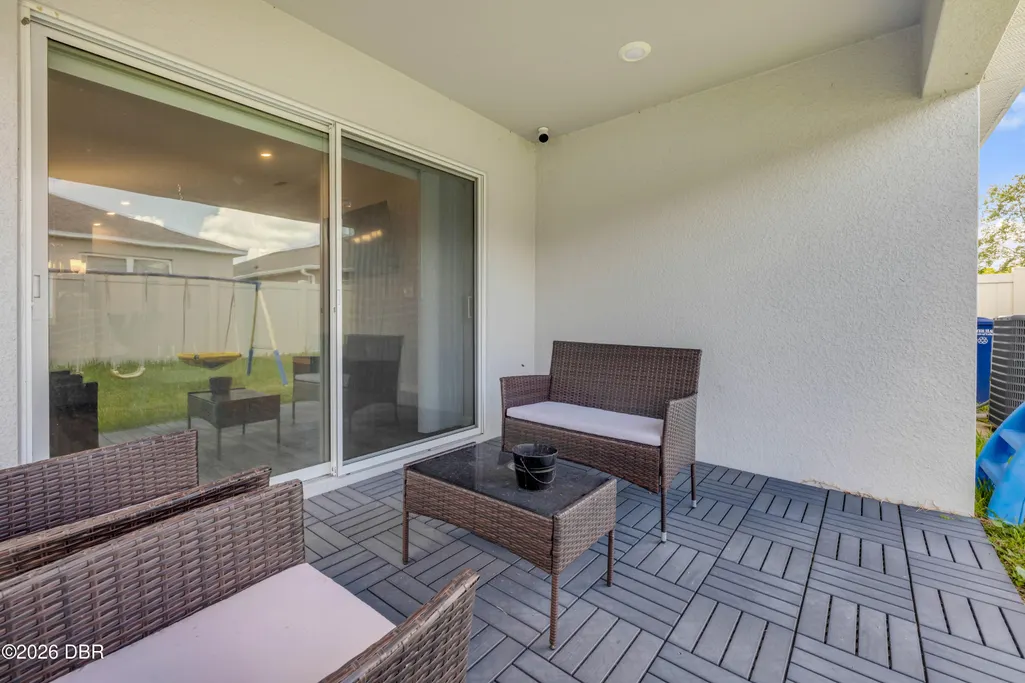
| Patio/Porch Features | Covered,Rear Porch |
| Architectural Style | Traditional |
| Construction Materials | Block,Concrete |
| Pets Allowed | Yes |
| Year Built | 2023 |
| Stories Count | 1 |
| Levels | One |
| Property Subtype | Single Family Residence |
| Tax Year | 2025 |
| Current Use | Single Family |
| Assoc Fee Paid Per | Monthly |
| County | Polk |
| New Construction | false |
| Property Type | Residential |
| Association Amenities | Playground,Pool |
| HOA | true |
| Attached Garage | true |
| Subdivision Name | Villamar |
| Facing Direction | South |
| Garage Y/N | true |
| Total Rooms | 7 |
| Full Baths | 2 |
| Status | Active |
| Directions | From I-4, take Exit 55 for US-27 South toward Haines City/Winter Haven. Continue south on US-27, turn left onto Dundee Road, then right onto Overlook Drive. Turn left onto Palazzo Place. Property will be on the right. |
| High School | Other |
| City | Winter Haven |
| Association Name | Villamar Phase 4 homeowners Association |
| Senior Community Y/N | false |
| Zoning Description | PUD |
| MLS Area | 98 - Any Other Area Off of the Map |
| Lot Size Units | Acres |
| Lot Size Square Feet | 4412.63 |
| Carport Y/N | false |
| Elementary School | Other |
| Property Attached Y/N | false |
| Tax Annual Amount | 4716.19 |
| Middle/Junior High School | Other |
| Property Condition | Updated/Remodeled |
| MLS Area Minor | 98 - Any Other Area Off of the Map |
| Standard Status | Active |
| Legal Description | VILLAMAR PHASE FOUR PB 190 PG 16-21 LOT 90 |
Interior Features
| Interior Amenities | Entrance Foyer,Open Floorplan,Pantry,Smart Home,Smart Thermostat,Split Bedrooms,Walk-In Closet(s) |
|---|---|
| Flooring | Carpet |
| Air Conditioning Y/N | true |
| Heating Y/N | true |
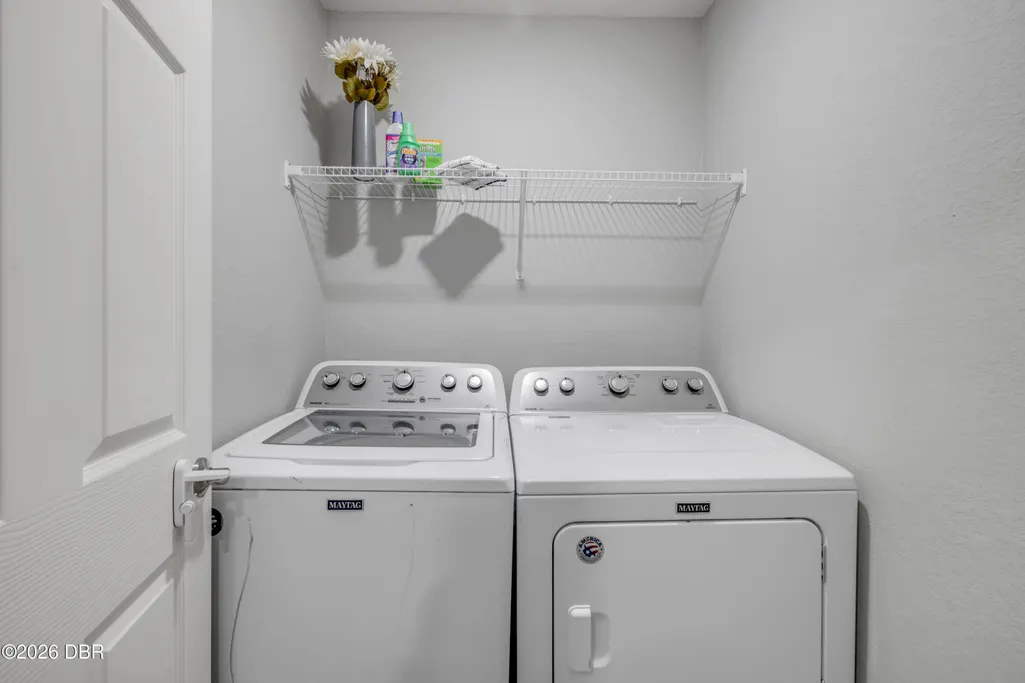
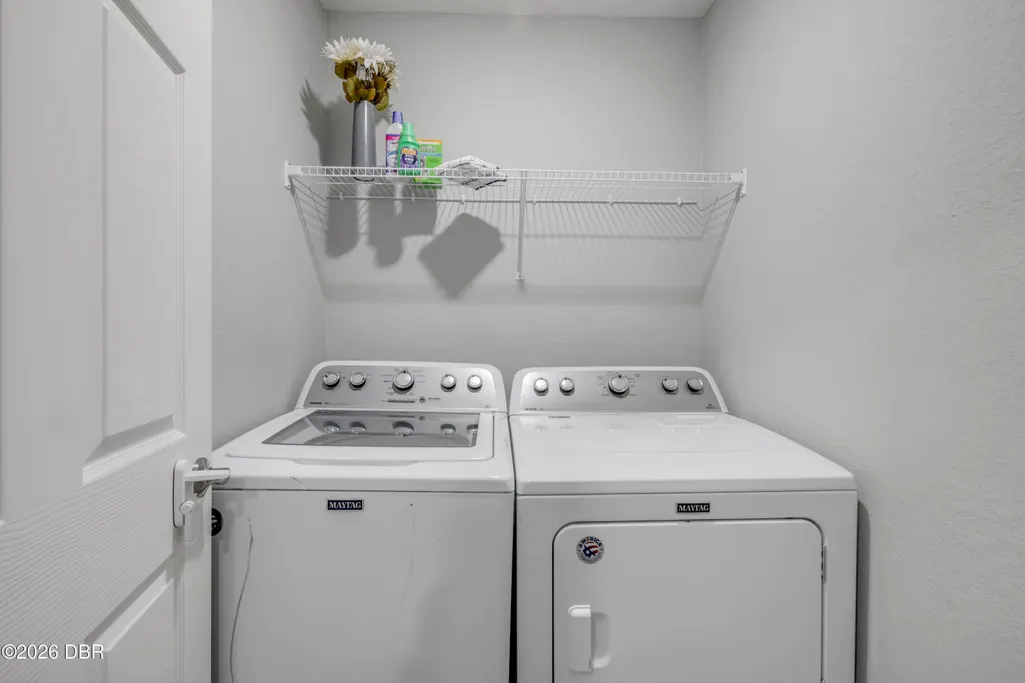
| Laundry Features | Electric Dryer Hookup,Washer Hookup |
| Total Bedrooms | 3 |
| Entry Level | 1 |
| LivingAreaSource | Public Records |
| Total Baths | 2 |
Exterior Features
| Parking Features | Attached,Garage |
|---|---|
| Lot Features | Cleared |
| Water Source | Public |
| Lot Size Area | 0.1 |
| Foundation Details | Concrete Perimeter,Slab |
| Building Area Total | 2208 |
| Lot Size Acres | 0.1 |
| Road Surface Type | Paved |
| Waterfront Y/N | false |
Amenities
- Foreclosure
- Views
- Short Sale
- New Construction
- Adult 55+
- Lease To Own
- No HOA Fees
- Furnished
- Primary On Main
- Air Conditioning
- Seller Finance
- Green
- Fixer Upper
- Horse
- Golf
- Fireplace
- Deck
- Garage
- Basement
- Pool
Property vs Single Family Average in 33884
Price
Taxes
Year Built
 Information is deemed to be reliable, but is not guaranteed. © 2026 MLS. Last Updated September 21, 2026 11:09 AM UTC The information on this sheet has been made available by the MLS and may not be the listing of the provider. Listing data provided by the Daytona Beach Area Association of REALTORS® Internet Data Exchange (IDX) program. Data is believed to be accurate but not warranted.
