

Price Reduction - Views - Primary on Main
Address
43 Winding Creek Way, Ormond Beach, FL
Price
$ 475,000
Property Attributes
- MLS#1229106
- TypeSingle Family
- Listing Status Active
- CountyVolusia
- CityOrmond Beach
- AreaOrmond Beach W of 95 - N of 40
- NeighborhoodBreakaway Trails
- Zip32174
- Style
- Year Built1990
- Taxes$ 4167
- Price$ 475,000
- Bedrooms4
- Full Bathrooms2
- Half Bathrooms1
- Sqr Footage2664
- Lot Size0.453 Acres
Data Source:
Daytona Beach AOR
Property Description
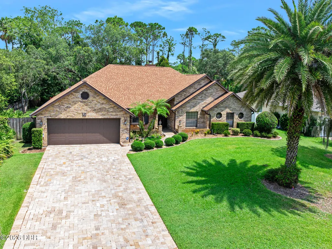
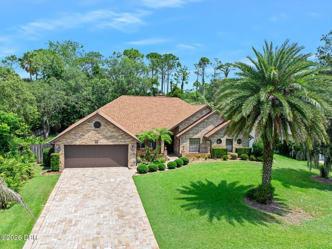
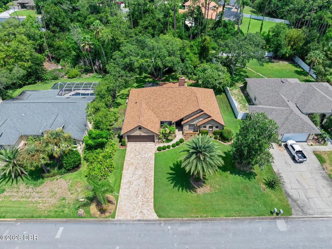
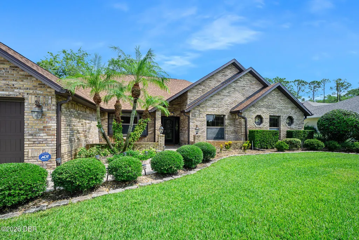
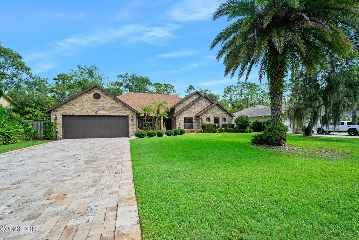
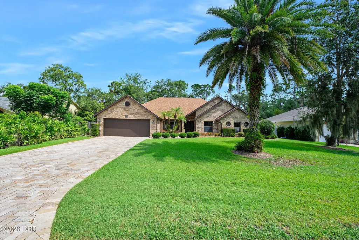
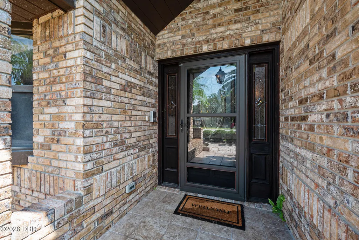
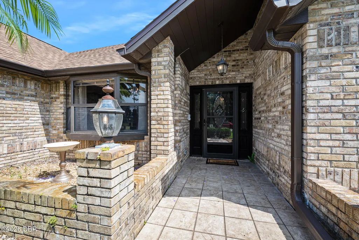
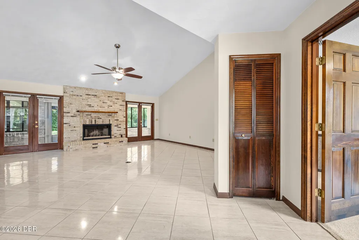
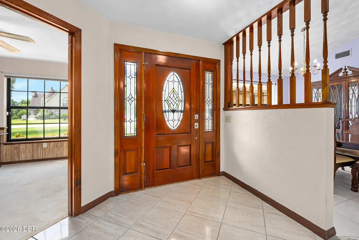
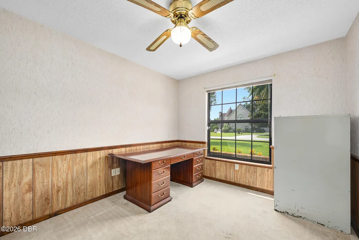
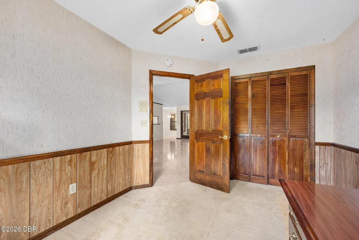
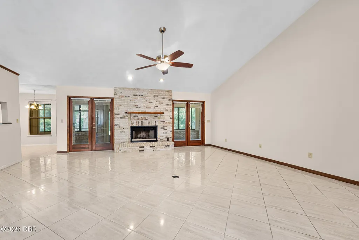
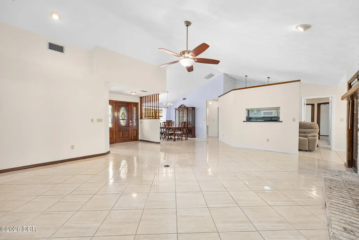
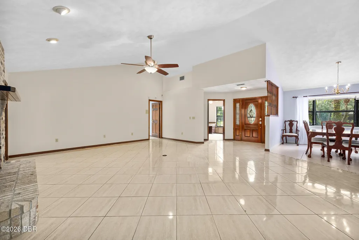
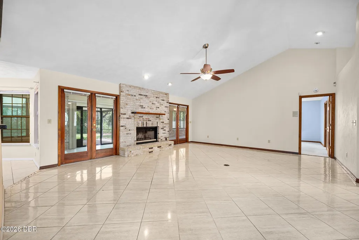
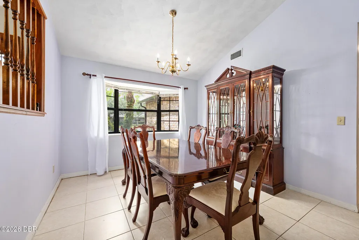
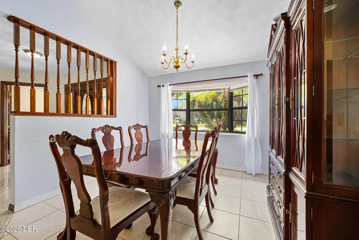
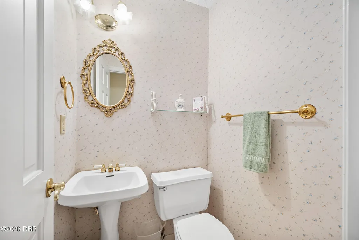
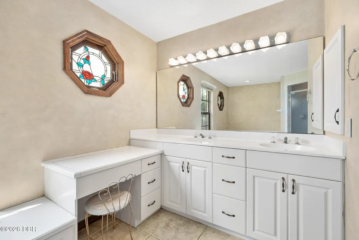
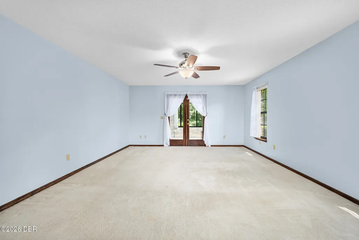
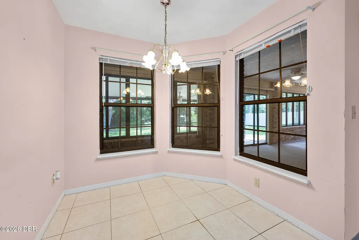
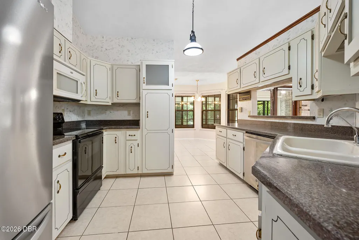
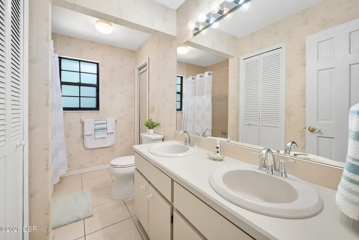
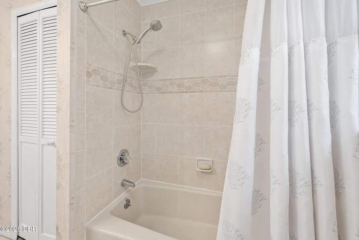
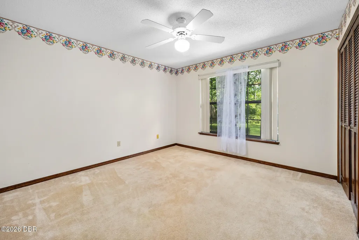
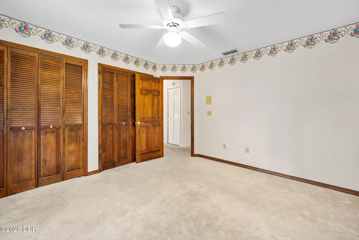
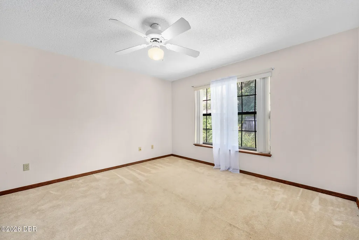
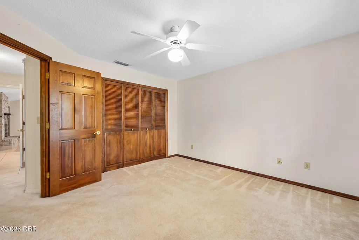
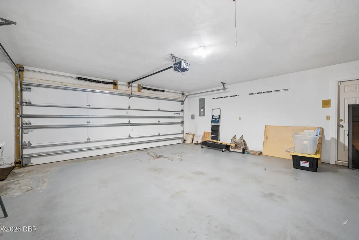
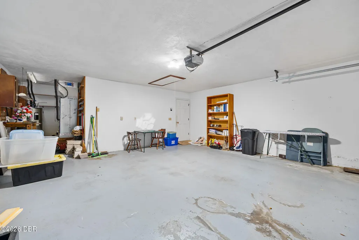
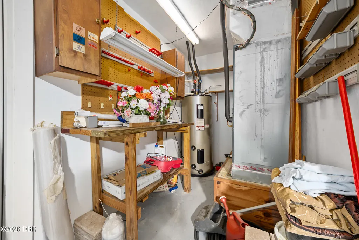
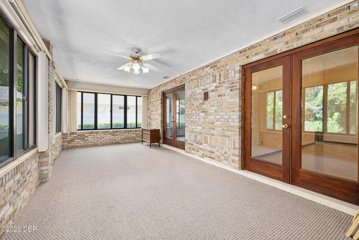
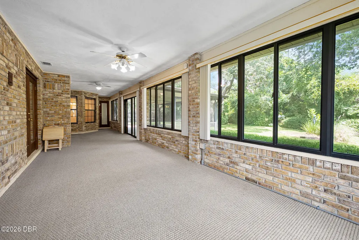
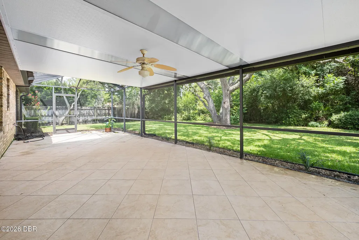
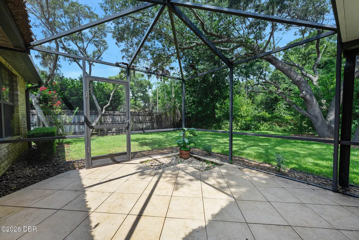
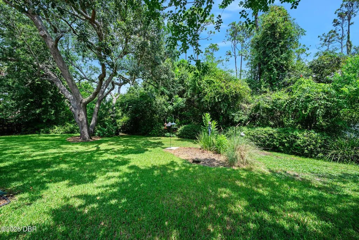
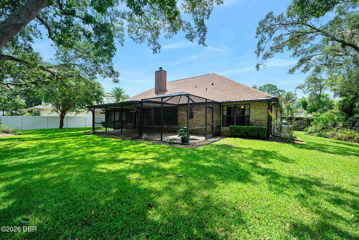
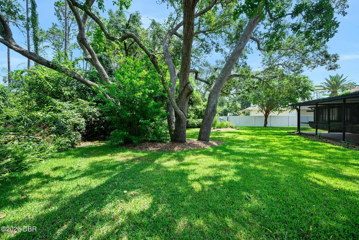
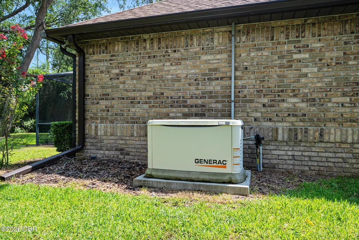
This classic all-brick ICI home offers the perfect combination of privacy, quality, and peace of mind. Featuring 4 bedrooms, 2.5 bathrooms, and 2,664 square feet, the split floor plan is designed for both comfortable everyday living and effortless entertaining. Nestled on a nearly half-acre lot surrounded by mature trees in desirable Flood Zone X, you'll enjoy the feeling of space and seclusion while remaining just 8 miles from the beach. Major updates have already been completed, including a roof (2023), garage door (2023), HVAC (2020), custom paver driveway (2017), and a whole-home generator. An oversized two-car garage with a dedicated workshop adds even more flexibility. Located in the sought-after 24-hour guard-gated community of Breakaway Trails, residents enjoy beautifully maintained grounds and resort-style amenities, including a clubhouse, pool, pickleball and basketball courts, sports fields, a playground, and a dog park. A home where you can settle in, feel at ease, and enjoy the lifestyle you've been looking for.
| Elementary School | Middle School | High School |
|---|---|---|
| Pathways Elementary School | Hinson Middle School | Mainland High School |
| Price History | |
|---|---|
| 7/29/2026 | Listed $500,000 |
| 9/11/2026 | 5$475,000 |
General Features
| Sewer | Public Sewer |
|---|---|
| Heating | Central,Electric,Hot Water |
| Cooling | Central Air,Electric |
| Utilities | Propane,Cable Available,Electricity Connected,Sewer Connected,Water Available |
| Possession | Close Of Escrow |
| Roof | Shingle |
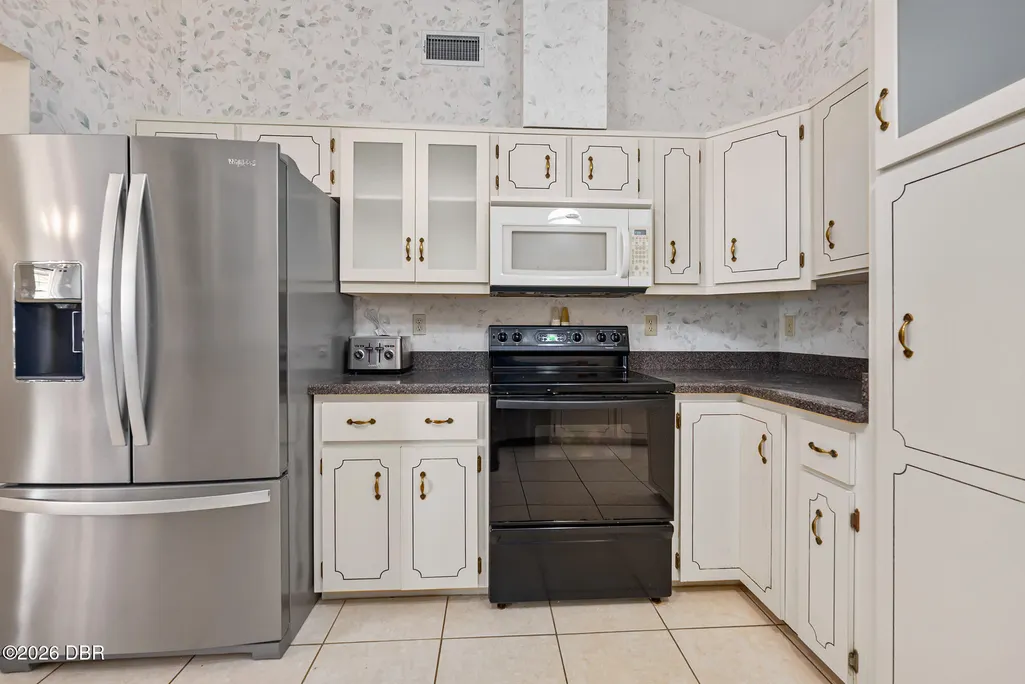
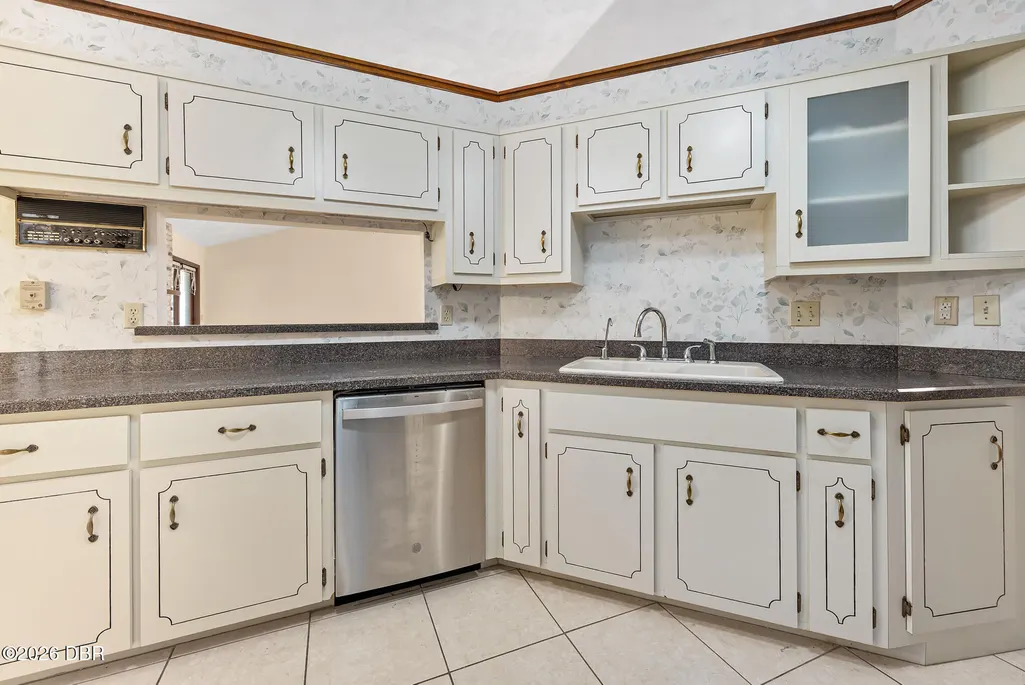
| Appliances | Refrigerator,Microwave,Electric Water Heater,Electric Range,Electric Oven,Dishwasher |
| HOA Fee | 435 |
| Garage Spaces | 2 |
| Association Fee Includes | Security |
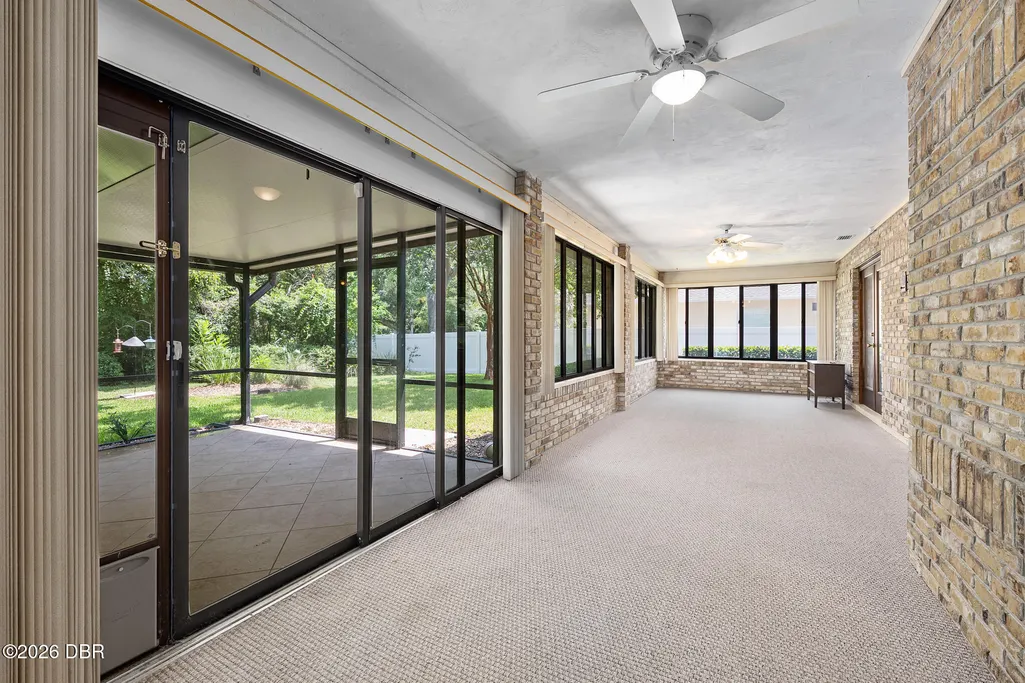
| Patio/Porch Features | Covered,Front Porch,Patio,Porch,Rear Porch,Screened |
| Architectural Style | Traditional |
| Security Features | 24 Hour Security,Gated with Guard,Security Gate,Security System Owned |
| Construction Materials | Brick,Concrete |
| Pets Allowed | Yes |
| Year Built | 1990 |
| Electric | 200+ Amp Service,Whole House Generator |
| View | Protected Preserve |
| Stories Count | 1 |
| Levels | One |
| Property Subtype | Single Family Residence |
| Tax Year | 2025 |
| Current Use | Residential,Single Family |
| Assoc Fee Paid Per | Quarterly |
| County | Volusia |
| New Construction | false |
| Property Type | Residential |
| Association Amenities | Basketball Court,Clubhouse,Dog Park,Gated,Jogging Path,Management - Full Time,Park,Pickleball,Playground,Pool,Security,Tennis Court(s) |
| HOA | true |
| Attached Garage | false |
| Subdivision Name | Breakaway Trails |
| Facing Direction | Southeast |
| Garage Y/N | true |
| Other Structures | Tennis Court(s),Workshop |
| Total Rooms | 6 |
| Full Baths | 2 |
| Status | Active |
| Directions | From Granada/ 40 to Breakaway Trails, North onto Winding Creek Way, take Winding Creek way to #43 |
| High School | Mainland |
| City | Ormond Beach |
| Association Name | Breakaway Trails c/o Leland Management |
| Senior Community Y/N | false |
| MLS Area | 48 - Ormond Beach W of 95, N of 40 |
| Lot Size Units | Acres |
| Lot Size Square Feet | 19732.68 |
| Carport Y/N | false |
| Elementary School | Pathways |
| Property Attached Y/N | false |
| Tax Annual Amount | 4167.63 |
| Middle/Junior High School | Hinson |
| MLS Area Minor | 48 - Ormond Beach W of 95, N of 40 |
| Virtual Tour | https://www.zillow.com/view-imx/ee95382a-da57-4bb3-8ddc-78e44e8fabeb?setAttribution=mls&wl=true&initialViewType=pano&utm_source=dashboard |
| Standard Status | Active |
| Legal Description | LOT 40 PHASE I UNIT I BREAKAWAY TRAILS SUB MB 41 PGS 29-32 INC PER OR 3254 PG 0376 PER OR 5352 PG 2253 PER OR 5352 PG 2254 PER OR 6624 PG 0576 |
Interior Features
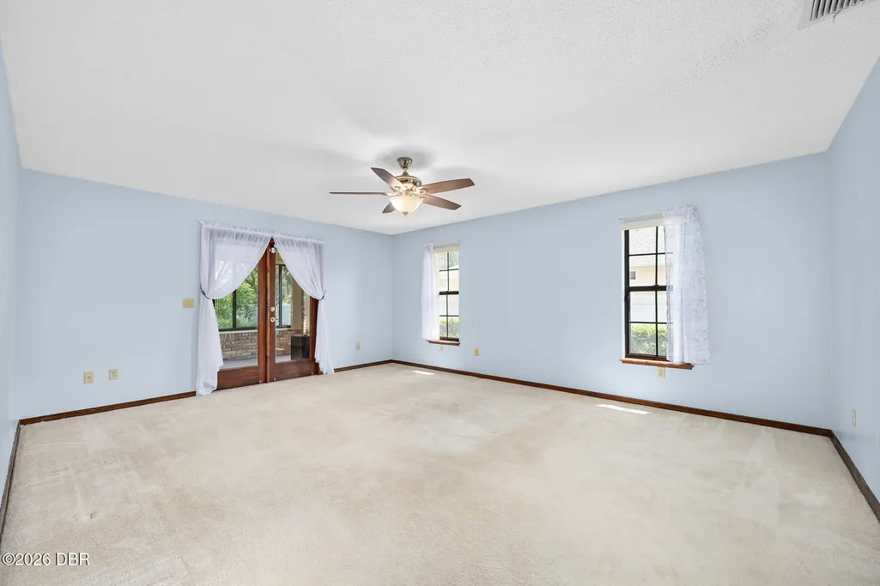
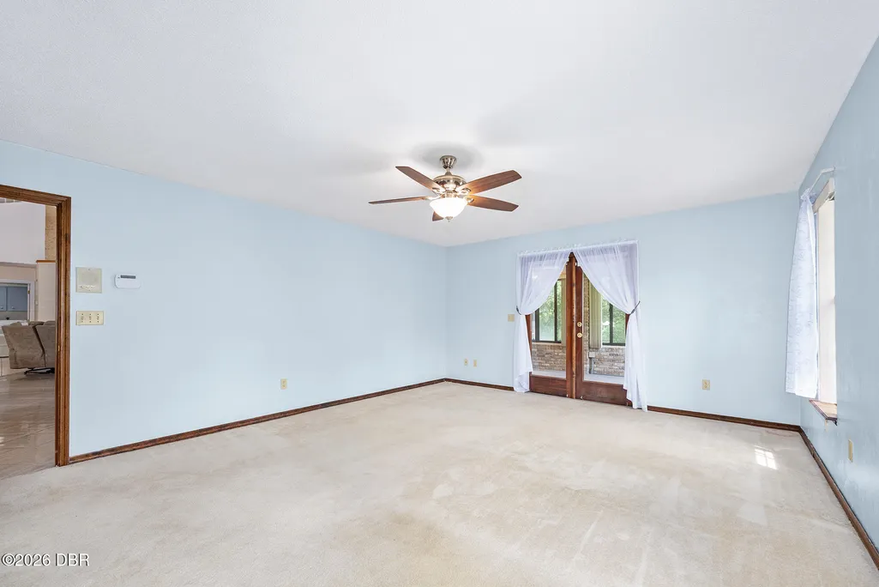
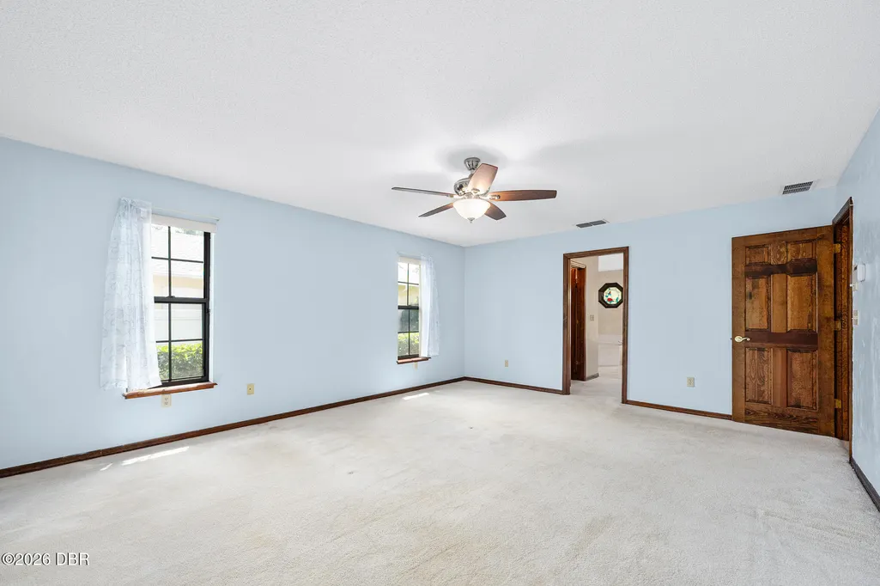
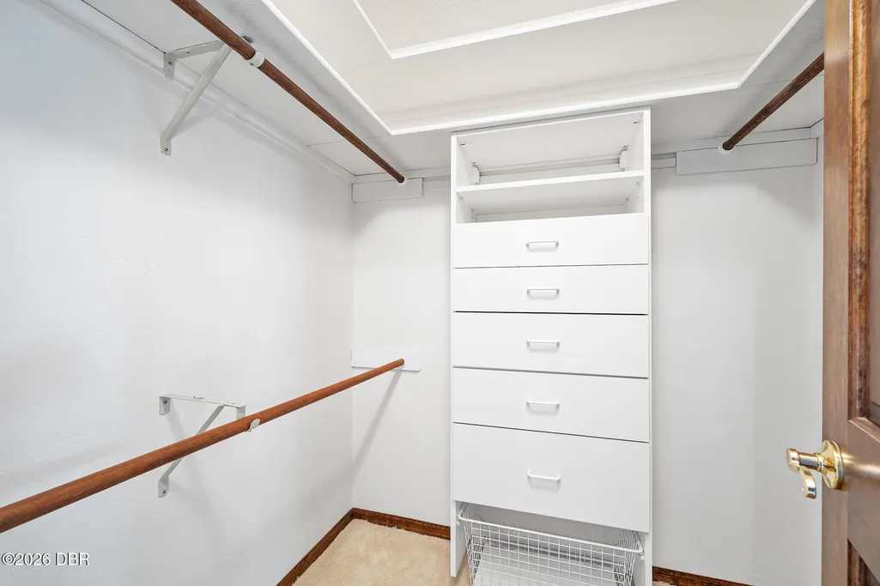
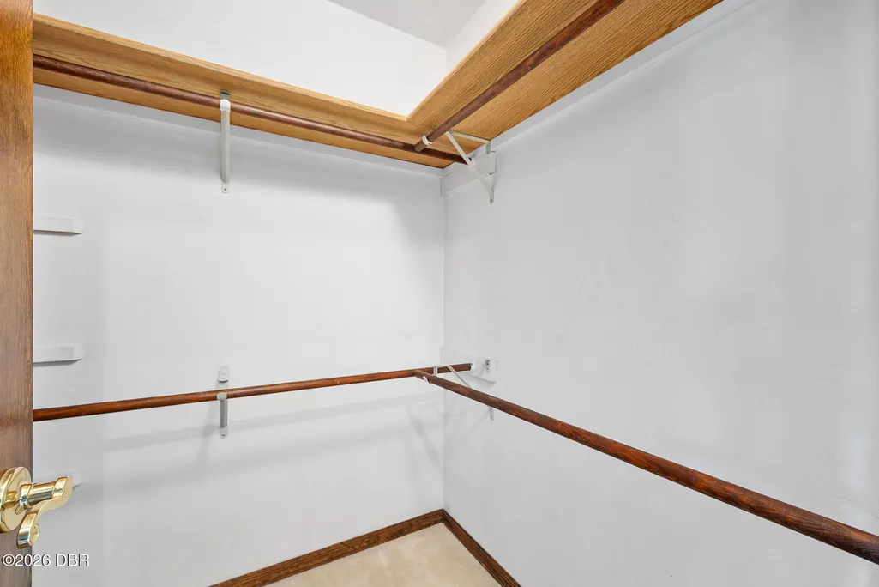
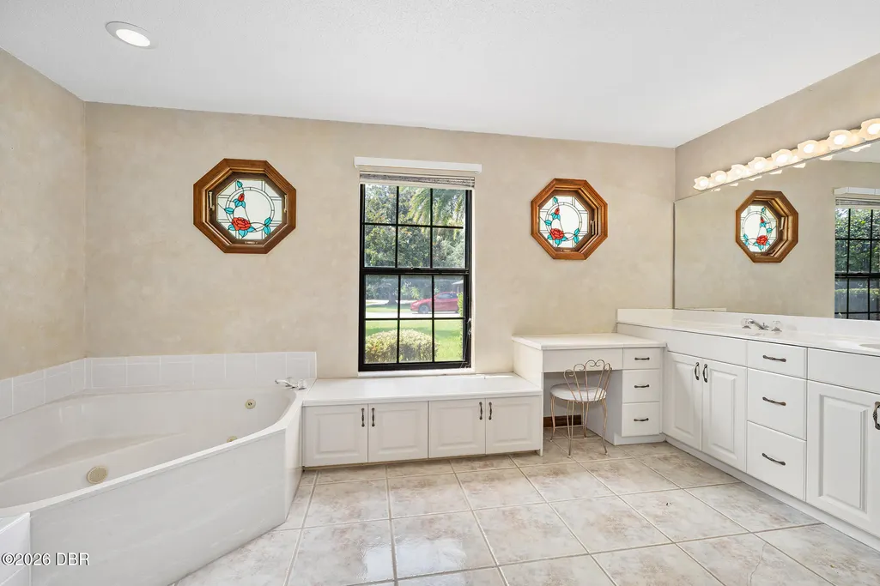
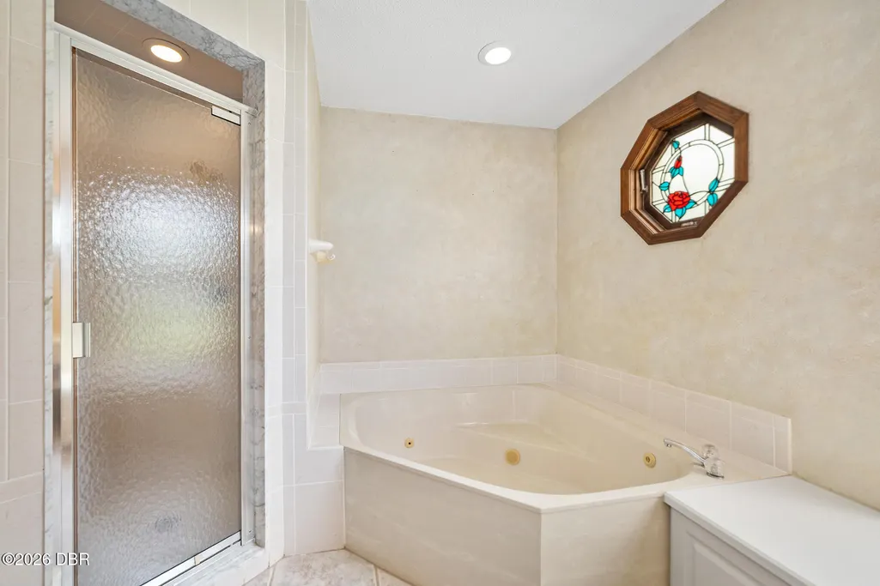
| Interior Amenities | Breakfast Nook,Ceiling Fan(s),His and Hers Closets,Open Floorplan,Primary Bathroom -Tub with Separate Shower,Primary Downstairs,Split Bedrooms,Vaulted Ceiling(s),Walk-In Closet(s) |
|---|---|
| Flooring | Carpet,Tile |
| Furnished Y/N | Unfurnished |
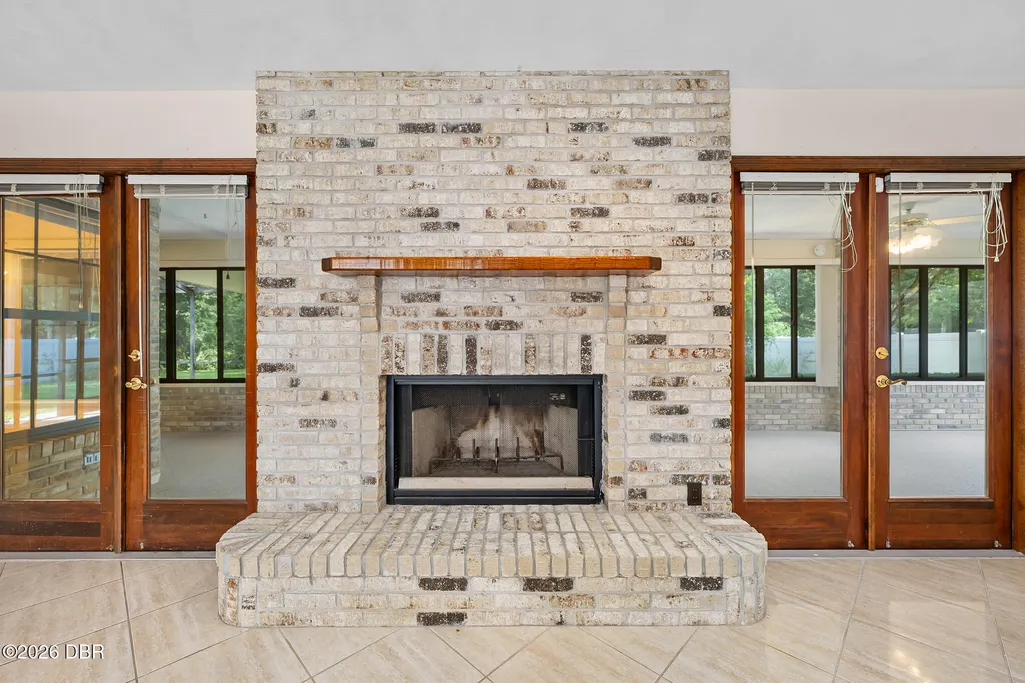
| Fireplace Features | Wood Burning |
| Air Conditioning Y/N | true |
| Heating Y/N | true |
| Fireplace Y/N | true |
| Half Baths | 1 |
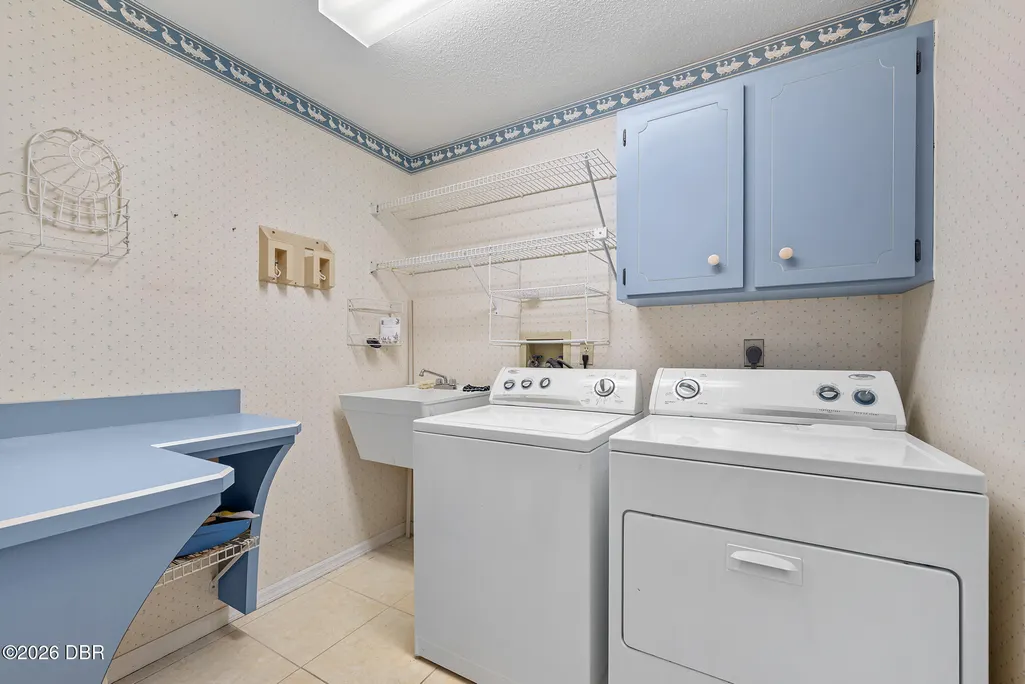
| Laundry Features | Electric Dryer Hookup,Sink,Washer Hookup |
| Total Bedrooms | 4 |
| LivingAreaSource | Public Records |
| Total Baths | 3 |
Exterior Features
| Fencing | Wood |
|---|---|
| Parking Features | Garage,Garage Door Opener |
| Lot Features | Irregular Lot,Sprinklers In Front,Sprinklers In Rear |
| Water Source | Public |
| Lot Size Area | 0.45 |
| Foundation Details | Slab |
| Building Area Total | 3686 |
| Lot Dimensions | 100 x 191 |
| Lot Size Acres | 0.45 |
| Road Surface Type | Paved |
| Waterfront Y/N | false |
| Road Frontage Type | City Street |
Amenities
- Foreclosure
- Views
- Short Sale
- New Construction
- Adult 55+
- Lease To Own
- No HOA Fees
- Furnished
- Primary On Main
- Air Conditioning
- Seller Finance
- Green
- Fixer Upper
- Horse
- Golf
- Fireplace
- Deck
- Garage
- Basement
- Pool
Property vs Single Family Average in 32174
Price
Taxes
Year Built

