

Views

Address
63 Westland Run, Ormond Beach, FL
Price
$ 375,000
Property Attributes
- MLS#1228419
- TypeSingle Family
- Listing Status Pending
- CountyVolusia
- CityOrmond Beach
- AreaOrmond Beach W of 95 - N of 40
- NeighborhoodHunters Ridge
- Zip32174
- Style
- Year Built2007
- Taxes$ 4356
- Price$ 375,000
- Bedrooms3
- Full Bathrooms2
- Half Bathrooms0
- Sqr Footage1995
- Lot Size0.17 Acres
Data Source:
Daytona Beach AOR
Property Description
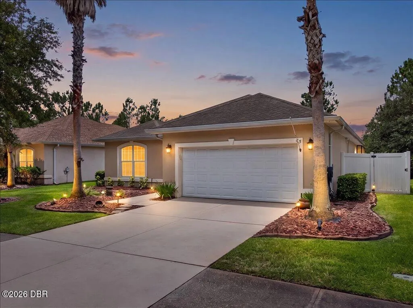
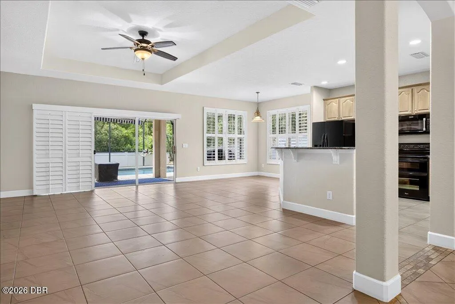
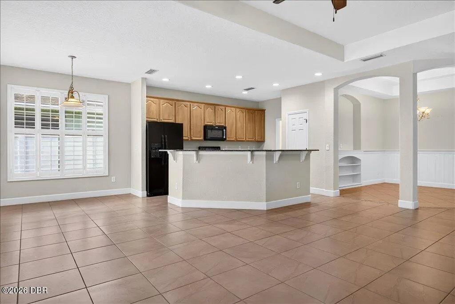
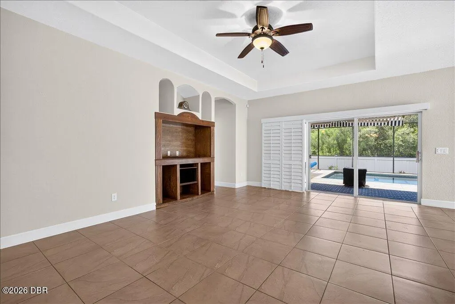
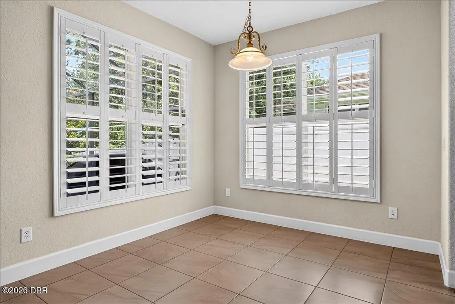
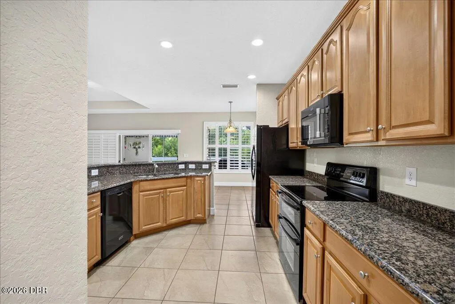
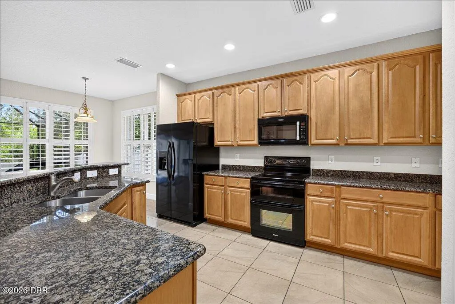
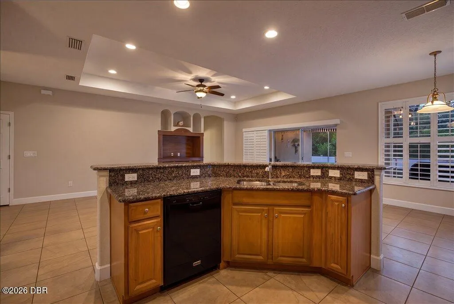
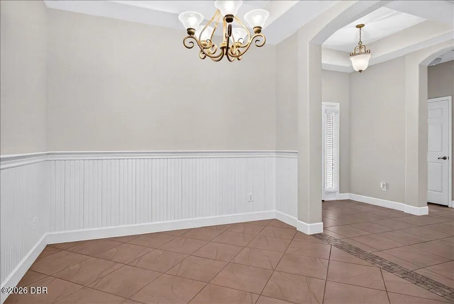
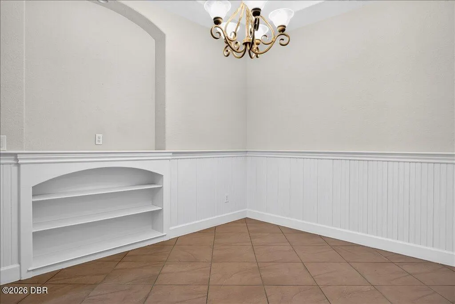
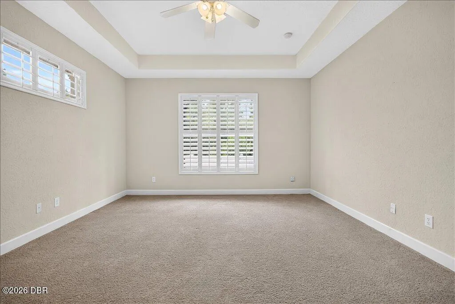
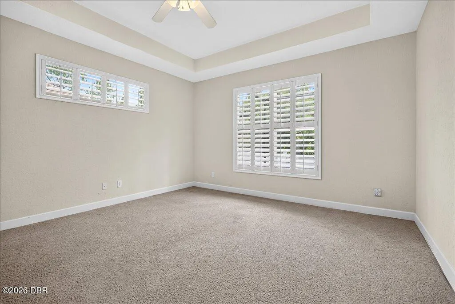
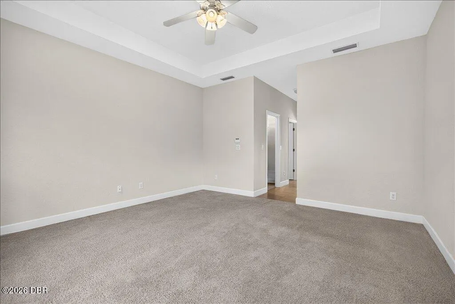
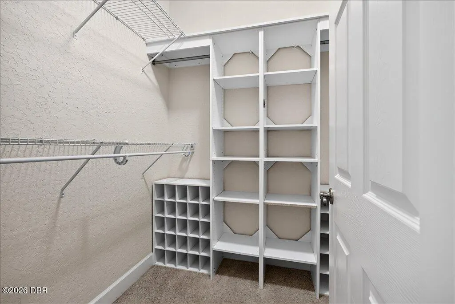
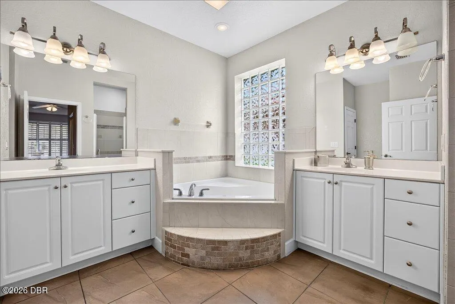
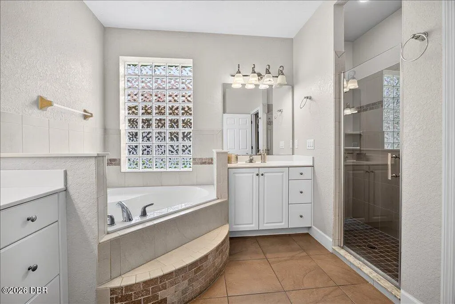
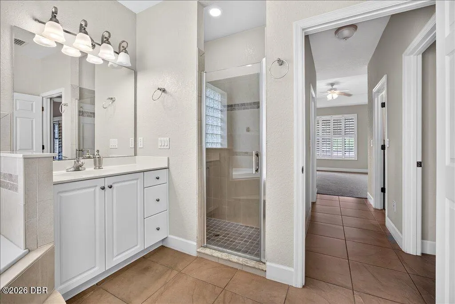
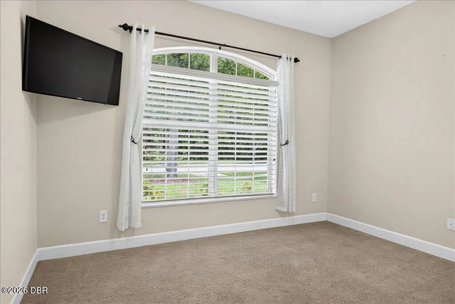
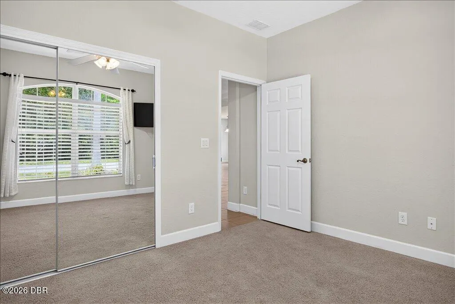
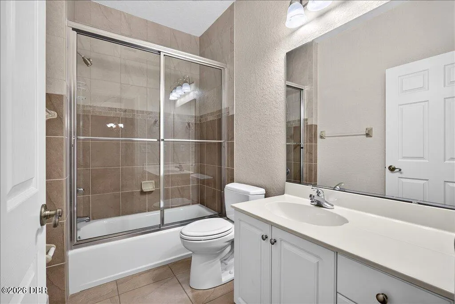
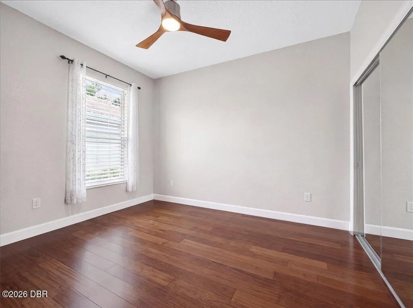
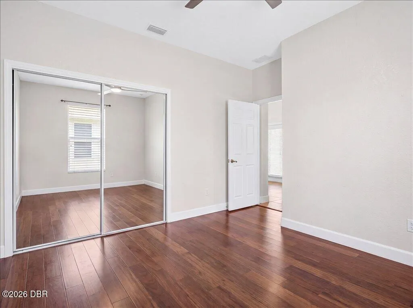
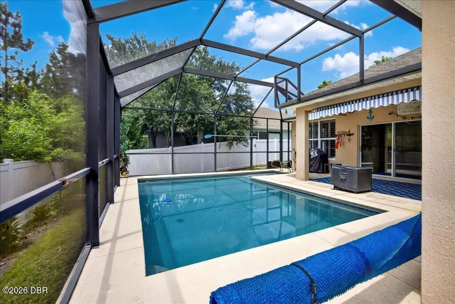
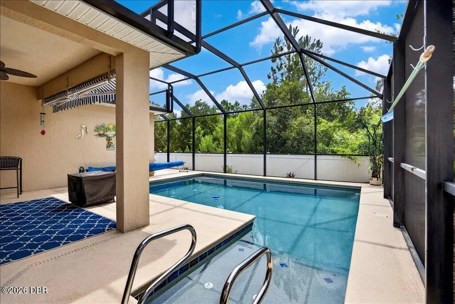
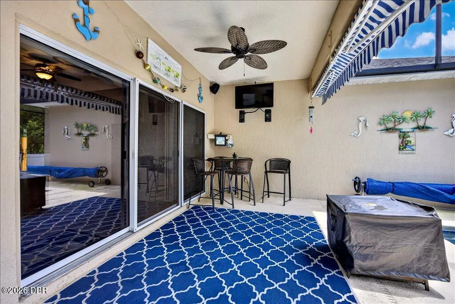
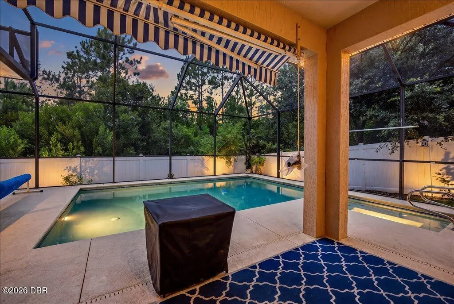
MOTIVED SELLERS! Hunters Ridge Westland Village POOL home! This Vanacore-built Ryan floor plan offers an open, inviting layout with soaring ceilings, plantation shutters, and a spacious great room designed for comfortable living and entertaining. The dining room features elegant columns, adding a touch of architectural style. The kitchen overlooks the main living area and offers an eat-in space with views of the sparkling in-ground pool. Flooring includes a tasteful combination of tile, carpet, and wood. The oversized primary suite is a true retreat with two walk-in closets, an ensuite bath featuring an oversized shower, Jacuzzi tub, double granite vanity, and linen closet. One guest bedroom features wood flooring and two built-in desks, making it perfect for a home office, study, or creative space. The additional guest bedroom offers carpet, a stylish ceiling fan, and ample closet space. Step outside and enjoy your sparkling private pool. Come see for yourself!
| Elementary School | Middle School | High School |
|---|---|---|
| Pathways Elementary School | Hinson Middle School | Mainland High School |
| Price History | |
|---|---|
| 7/9/2026 | Listed $424,900 |
| 7/20/2026 | 2$415,900 |
| 7/24/2026 | 4$399,000 |
| 8/7/2026 | 6$375,000 |
General Features
| Sewer | Public Sewer |
|---|---|
| Heating | Central,Electric,Heat Pump |
| Cooling | Central Air,Electric |
| Utilities | Cable Available,Electricity Connected,Sewer Connected,Water Connected |
| Possession | Close Of Escrow |
| Roof | Shingle |
| Appliances | Refrigerator,Microwave,Electric Water Heater,Electric Range,Disposal,Dishwasher |
| HOA Fee | 270 |
| Garage Spaces | 2 |
| Association Fee Includes | Maintenance Grounds |
| Patio/Porch Features | Covered,Front Porch,Patio,Screened |
| Architectural Style | Contemporary |
| Pool Features | In Ground,Salt Water |
| Construction Materials | Block,Stucco |
| Pets Allowed | Cats OK,Dogs OK |
| Year Built | 2007 |
| View | Pool |
| Stories Count | 1 |
| Levels | One |
| Property Subtype | Single Family Residence |
| Tax Year | 2026 |
| Current Use | Residential,Single Family |
| Assoc Fee Paid Per | Quarterly |
| County | Volusia |
| New Construction | false |
| Property Type | Residential |
| Association Amenities | Clubhouse,Playground,Pool |
| HOA | true |
| Attached Garage | true |
| Subdivision Name | Hunters Ridge |
| Facing Direction | North |
| Garage Y/N | true |
| Total Rooms | 7 |
| Full Baths | 2 |
| Status | Pending |
| Directions | From W Granada, west to Hunters Ridge onto Shadow Crossings Rd., left onto Huntsman Look, Left on Foxhunter Flat, Left on Westland Run, and another left on Westland Run |
| High School | Mainland |
| City | Ormond Beach |
| Senior Community Y/N | false |
| Zoning Description | Residential |
| MLS Area | 48 - Ormond Beach W of 95, N of 40 |
| Lot Size Units | Acres |
| Lot Size Square Feet | 7405.2 |
| Carport Y/N | false |
| Elementary School | Pathways |
| Property Attached Y/N | false |
| Tax Annual Amount | 4356.2 |
| Middle/Junior High School | Hinson |
| Property Condition | Updated/Remodeled |
| MLS Area Minor | 48 - Ormond Beach W of 95, N of 40 |
| Standard Status | Pending |
| Legal Description | LOT 13 WESTLAND VILLAGE PHASE 1 MB 51 PGS 34-36 INC EXC 50 PC SUBSURFACE RIGHTS PER DB 437 PG 21 PER OR 5627 PG 3855 PER OR 5870 PG 1450 PER OR 6291 PGS 0085-0088 INC PER OR 6362 PG 2347 PER OR 7800 PG 3596 |
Interior Features
| Interior Amenities | Breakfast Bar,Ceiling Fan(s),Eat-in Kitchen,Entrance Foyer,Open Floorplan,Pantry,Primary Bathroom -Tub with Separate Shower,Walk-In Closet(s) |
|---|---|
| Furnished Y/N | Unfurnished |
| Air Conditioning Y/N | true |
| Heating Y/N | true |
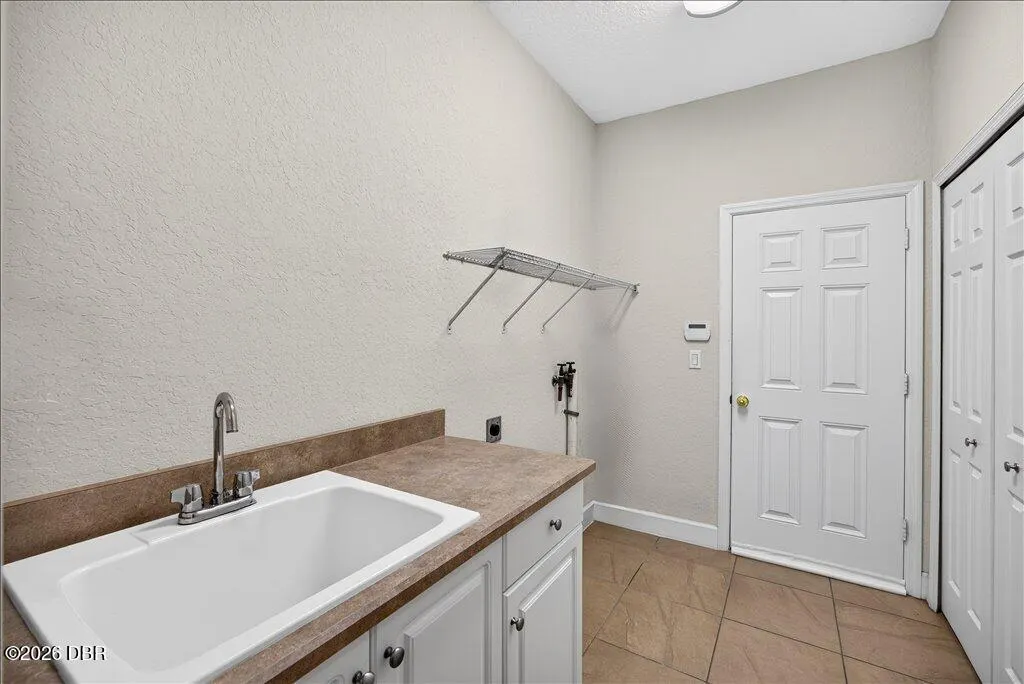
| Laundry Features | Electric Dryer Hookup,In Unit,Washer Hookup |
| Total Bedrooms | 3 |
| Entry Level | 1 |
| LivingAreaSource | Public Records |
| Total Baths | 2 |
Exterior Features
| Fencing | Back Yard |
|---|---|
| Parking Features | Attached,Garage Door Opener |
| Water Source | Public |
| Lot Size Area | 0.17 |
| Foundation Details | Slab |
| Building Area Total | 2615 |
| Lot Dimensions | 60.0 ft x 128.0 ft |
| BuyerOfficeFax | 386-677-7745 |
| Lot Size Acres | 0.17 |
| Road Surface Type | Asphalt |
| Waterfront Y/N | false |
| Road Frontage Type | City Street |
Amenities
- Foreclosure
- Views
- Short Sale
- New Construction
- Adult 55+
- Lease To Own
- No HOA Fees
- Furnished
- Primary On Main
- Air Conditioning
- Seller Finance
- Green
- Fixer Upper
- Horse
- Golf
- Fireplace
- Deck
- Garage
- Basement
- Pool
Property vs Single Family Average in 32174
Price
Taxes
Year Built

