



Address
10825 Beverly Court, Clermont, FL
Price
$ 398,900
Property Attributes
- MLS#1227439
- TypeSingle Family
- Listing Status Active Under Contract
- CountyLake
- CityClermont
- AreaOther
- NeighborhoodNot on the List
- Zip34711
- Style
- Year Built1989
- Taxes$ 2201
- Price$ 398,900
- Bedrooms3
- Full Bathrooms2
- Half Bathrooms0
- Sqr Footage1494
- Lot Size0.5298 Acres
Data Source:
Daytona Beach AOR
Property Description
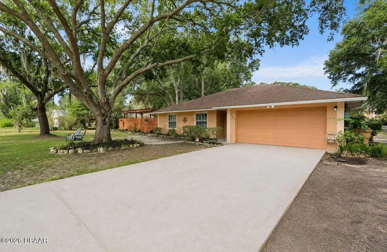
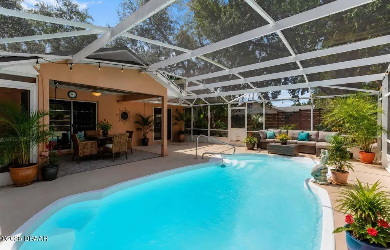
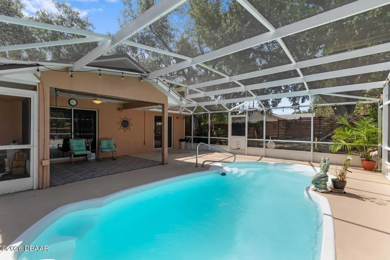
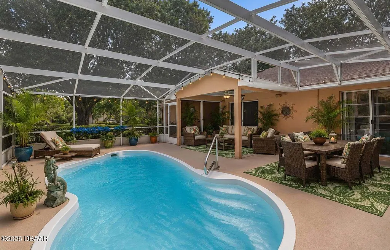
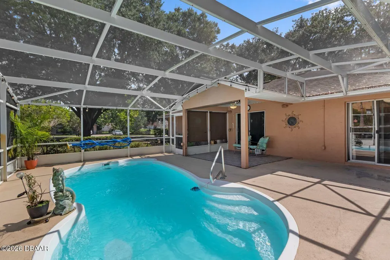
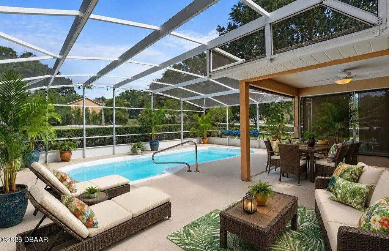
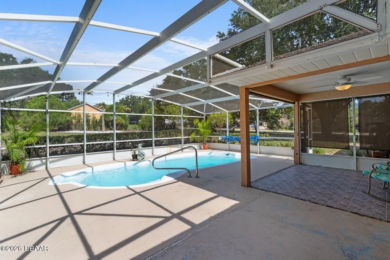
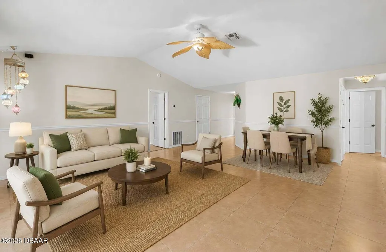
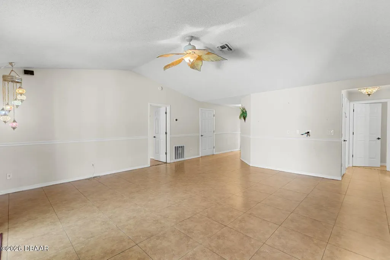
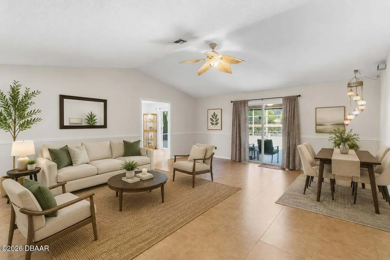
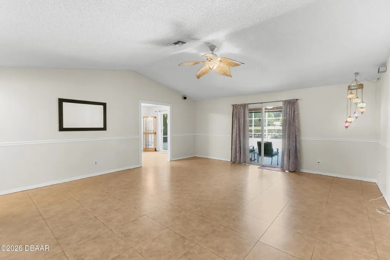
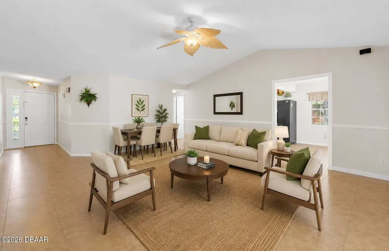
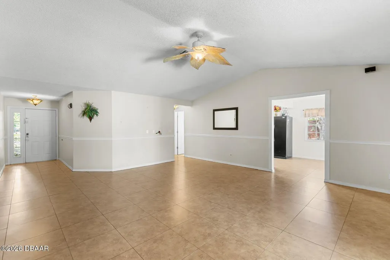
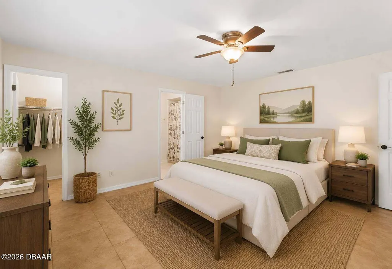
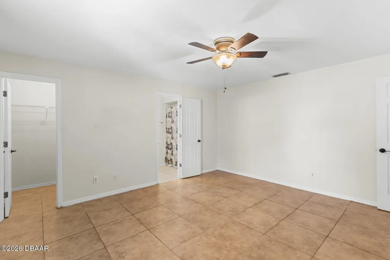
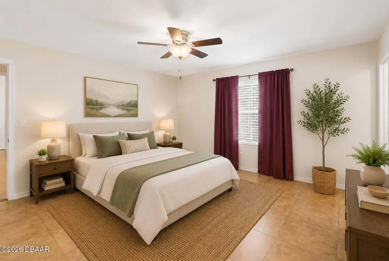
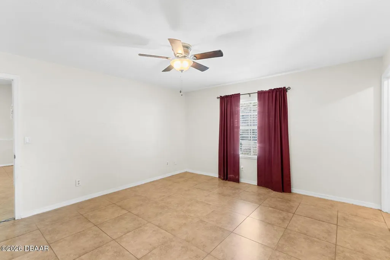
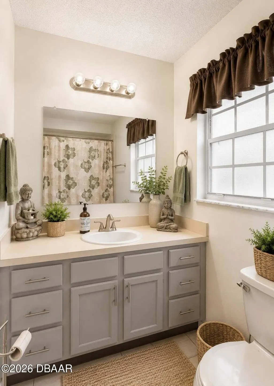
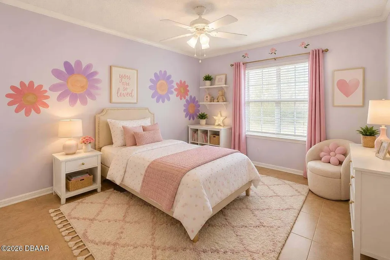
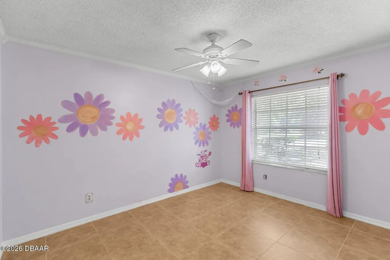
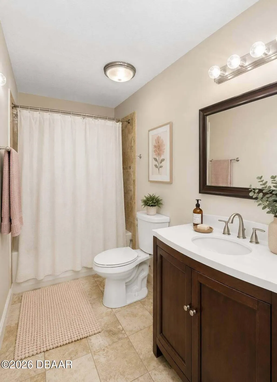
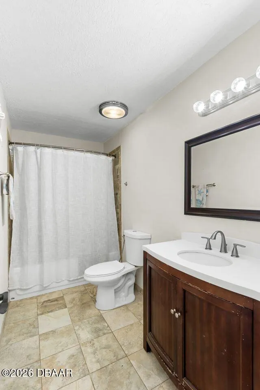
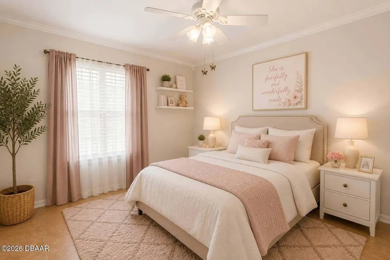
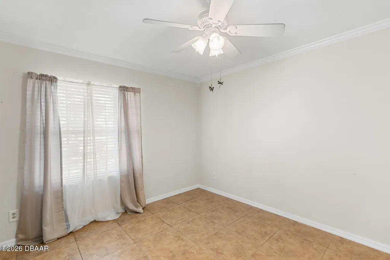
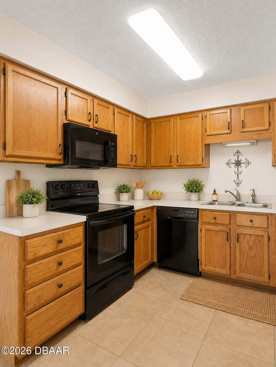
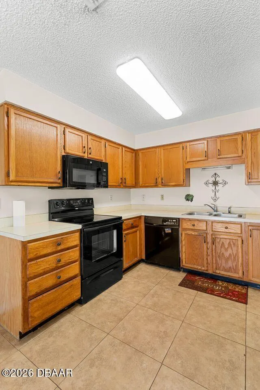
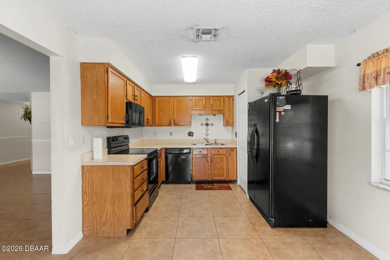
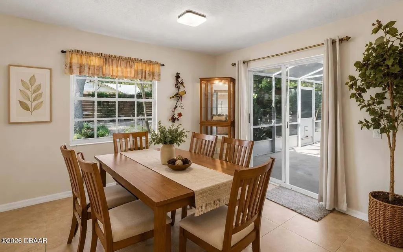
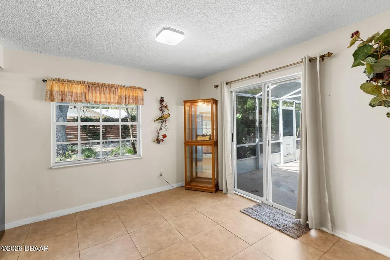
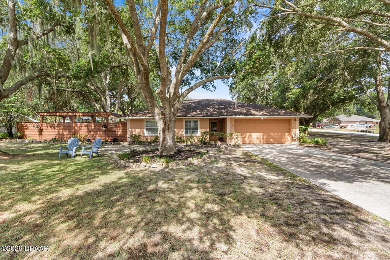
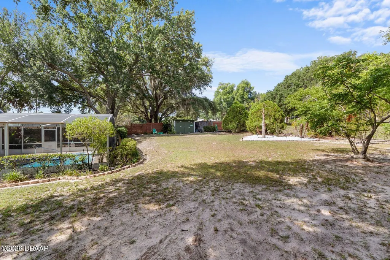
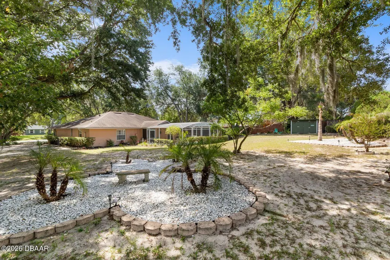
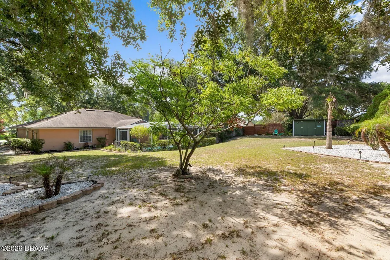
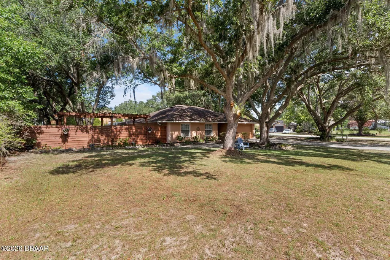
*Accepting Back up Offers! The HOME priced to make it YOURS! 10825 Beverly Court is an open, split plan 3/2 inground POOL HOME. The beautiful half acre+ cul de sac corner lot affords privacy and tranquility with numerous possibilities to expand or simply build your dream gardens. There's NO HOA. Feel free to bring the boat, RV, and basketball hoop without fear of restriction or additional costs. The lovely, mature oak trees provide shade reducing utility bills in our hot Florida summer months. Sitting just outside city limits reduces the property tax bill too! This HOME is priced for you to get to do the ''fun stuff'' like choosing your own interior paint and decor or buying the aforementioned boat! No worries for ''big ticket'' items, as the following have been fully replaced: *A/c 2018 *Roof 2019 *Upgraded and replaced electrical panel 2022 *Pool pump 2022 *Irrigation only well pump 2024 *Side fence & pergola 2025; Affordable living with room to grow and peace of mind are priceless
| Elementary School | Middle School | High School |
|---|---|---|
| Other Elementary School | Other Middle School | Other High School |
| Price History | |
|---|---|
| 6/11/2026 | Listed $403,000 |
| 7/31/2026 | 1$398,900 |
General Features
| Sewer | Septic Tank |
|---|---|
| Heating | Central |
| Cooling | Central Air |
| Utilities | Cable Available,Electricity Available,Electricity Connected,Water Available,Water Connected |
| Possession | Close Of Escrow |
| Roof | Shingle |
| Appliances | Refrigerator,Microwave,Ice Maker,Electric Water Heater,Electric Range,Electric Oven,Disposal,Dishwasher |
| Garage Spaces | 2 |
| Patio/Porch Features | Covered,Front Porch,Porch,Rear Porch,Screened |
| Architectural Style | Ranch |
| Pool Features | In Ground,Screen Enclosure |
| Security Features | Smoke Detector(s) |
| Construction Materials | Block,Stucco |
| Pets Allowed | Cats OK,Dogs OK |
| Year Built | 1989 |
| Electric | 200+ Amp Service |
| Stories Count | 1 |
| Levels | One |
| Property Subtype | Single Family Residence |
| Tax Year | 2025 |
| Current Use | Residential,Single Family |
| County | Lake |
| New Construction | false |
| Property Type | Residential |
| HOA | false |
| Attached Garage | true |
| Contingency | Active Under Contract |
| Energy Efficient | Exposure/Shade |
| Subdivision Name | Not on the List |
| Facing Direction | East |
| Garage Y/N | true |
| Other Structures | Shed(s) |
| Total Rooms | 7 |
| Full Baths | 2 |
| Status | Active Under Contract |
| Directions | 27 south to Lakeshore south past Log House Rd, turn right into Beverly Estates; house in on the corner at 1st left (use google maps) |
| High School | Other |
| City | Clermont |
| Senior Community Y/N | false |
| MLS Area | 99 - Other |
| Lot Size Units | Acres |
| Lot Size Square Feet | 23078.09 |
| Carport Y/N | false |
| Elementary School | Other |
| Property Attached Y/N | false |
| Tax Annual Amount | 2201.18 |
| Middle/Junior High School | Other |
| MLS Area Minor | 99 - Other |
| Standard Status | Active Under Contract |
| Legal Description | BEVERLY ESTATES LOT 7--LESS BEGIN AT NE COR OF LOT 7 RUN S 89DEG 39MIN 36SEC W ALONG N LINE OF SAID LOT 7 A DISTANCE OF 20.36 FT TO A POINT ON A TANGENT CURVE CONCAVE TO S & HAVING A RADIUS OF 117 FT E'LY ALONG ARC OF SAID CURVE 20.49 FT THROUGH A CENTRAL ANGLE OF 10DEG 02MIN 02SEC TO A POINT ON W'LY R/W LINE OF BEVERLY CT SAID POINT ALSO BEING ON A NON-TANGENT CURVE CONCAVE TO SE & HAVING A RADIUS OF 60 FT & A CHORD BEARING OF N 01DEG 16MIN 44SEC E THENCE RUN N'LY ALONG SAID W'LY R/W LINE OF BEVERLY CT & ARC OF SAID CURVE FOR A DISTANCE OF 1.79 FT THROUGH A CENTRAL ANGLE OF 01DEG 42MIN 33SEC TO POB--PB 24 PG 40 ORB 3552 GP 267 |
Interior Features
| Interior Amenities | Ceiling Fan(s),Eat-in Kitchen,Entrance Foyer,Pantry,Primary Bathroom - Tub with Shower,Split Bedrooms,Vaulted Ceiling(s),Walk-In Closet(s) |
|---|---|
| Flooring | Tile |
| Furnished Y/N | Unfurnished |
| Air Conditioning Y/N | true |
| Heating Y/N | true |
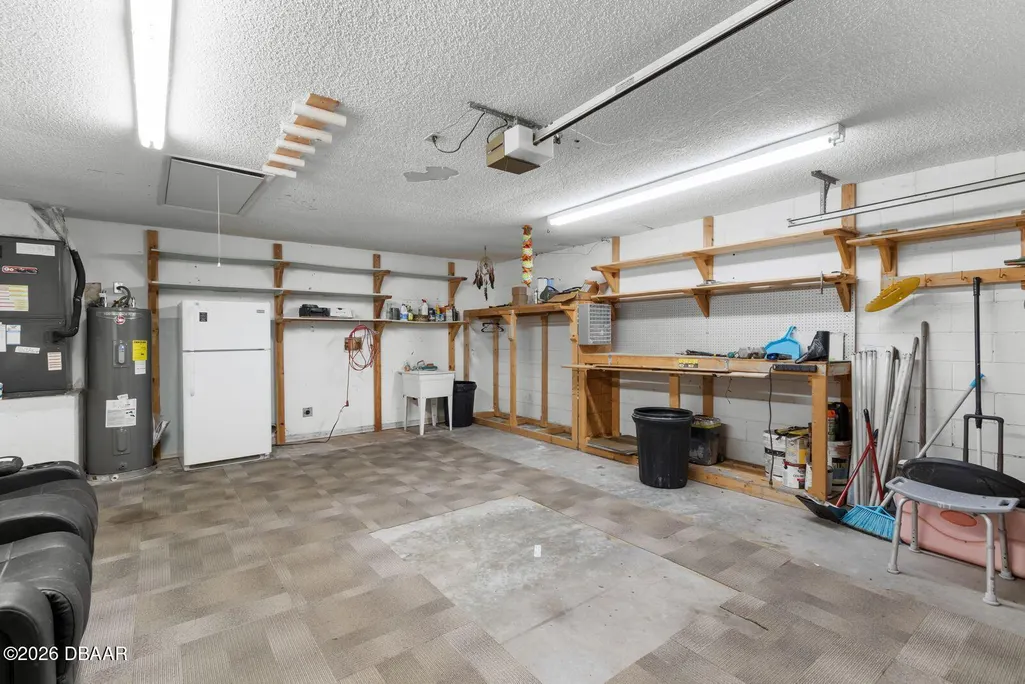
| Laundry Features | Electric Dryer Hookup,In Garage,Sink,Washer Hookup |
| Total Bedrooms | 3 |
| LivingAreaSource | Public Records |
| Total Baths | 2 |
Exterior Features
| Exterior Amenities | Other |
|---|---|
| Fencing | Fenced |
| Parking Features | Additional Parking,Attached,Garage,Garage Door Opener,Guest,Off Street,RV Access/Parking |
| Lot Features | Corner Lot,Cul-De-Sac,Many Trees,Sprinklers In Rear |
| Water Source | Public |
| Lot Size Area | 0.53 |
| Foundation Details | Slab |
| Building Area Total | 2142 |
| Lot Size Acres | 0.53 |
| Road Surface Type | Asphalt |
| Waterfront Y/N | false |
Amenities
- Foreclosure
- Views
- Short Sale
- New Construction
- Adult 55+
- Lease To Own
- No HOA Fees
- Furnished
- Primary On Main
- Air Conditioning
- Seller Finance
- Green
- Fixer Upper
- Horse
- Golf
- Fireplace
- Deck
- Garage
- Basement
- Pool
Property vs Single Family Average in 34711
Price
Taxes
Year Built

