

Price Reduction - Views







Address
119 Timberline Trail, Ormond Beach, FL
Price
$ 289,400
Property Attributes
- MLS#1224066
- TypeSingle Family
- Listing Status Active
- CountyVolusia
- CityOrmond Beach
- AreaOrmond N of 40 - W of US1 - E of 95
- NeighborhoodTrails
- Zip32174
- Style
- Year Built1977
- Taxes$ 2676
- Price$ 289,400
- Bedrooms3
- Full Bathrooms2
- Half Bathrooms0
- Sqr Footage1835
- Lot Size0.0921 Acres
Data Source:
Daytona Beach AOR
Property Description
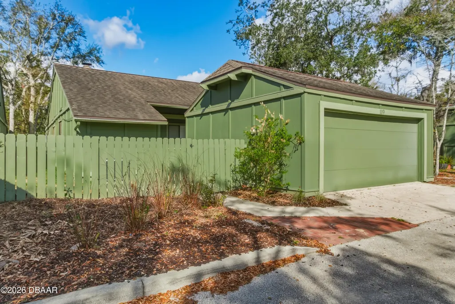
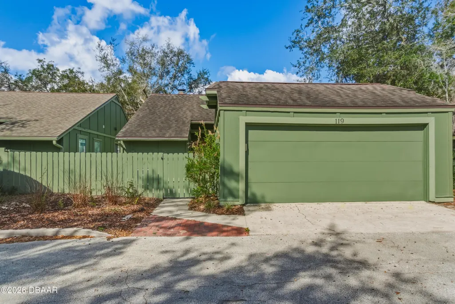
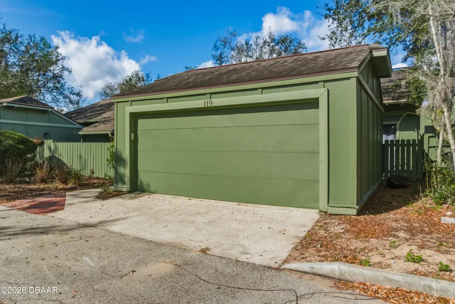
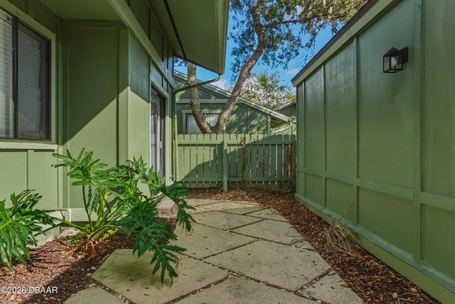
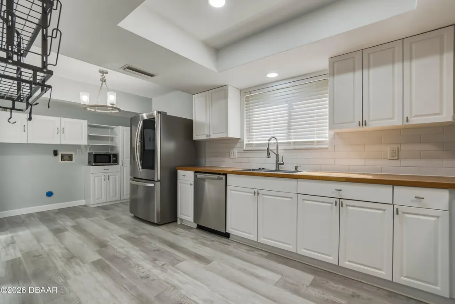
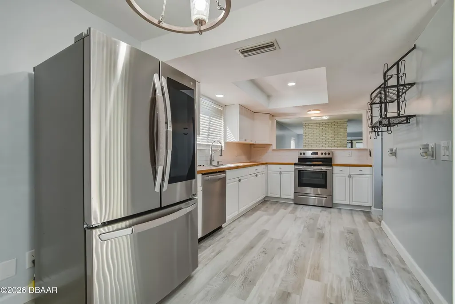
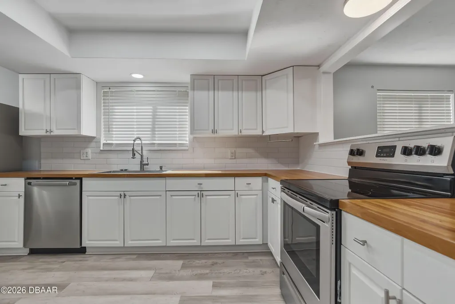
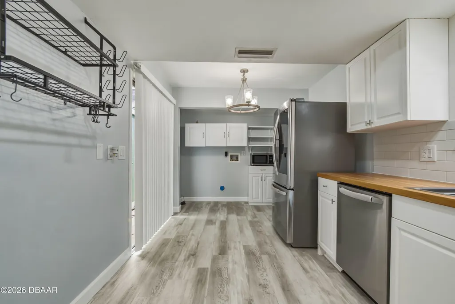
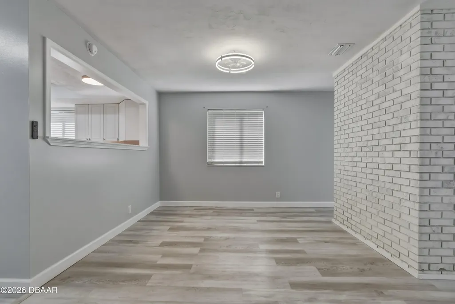
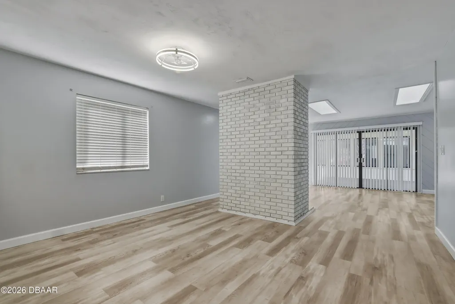
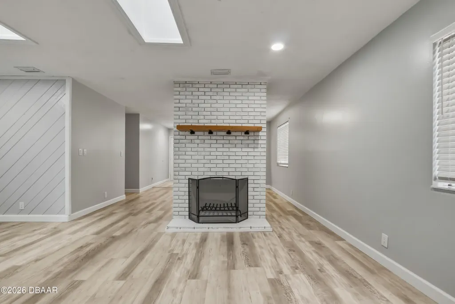
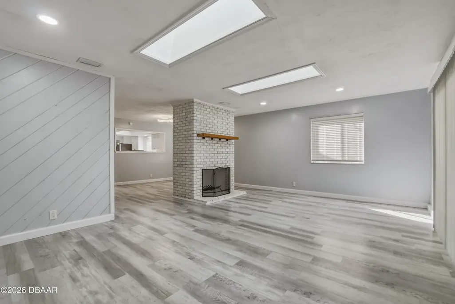
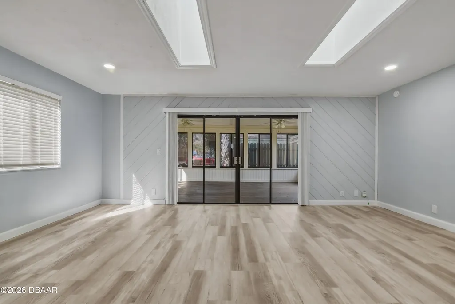
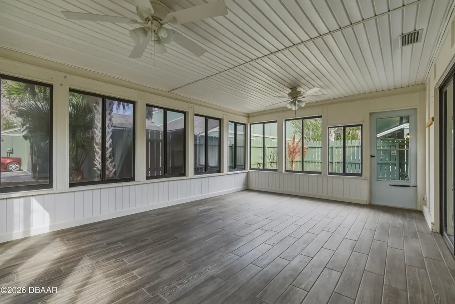
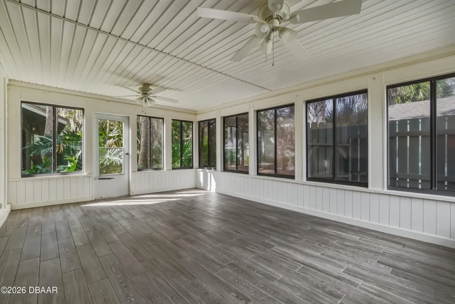
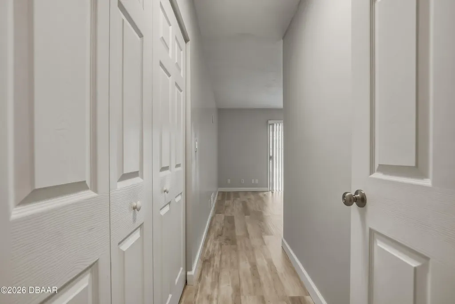
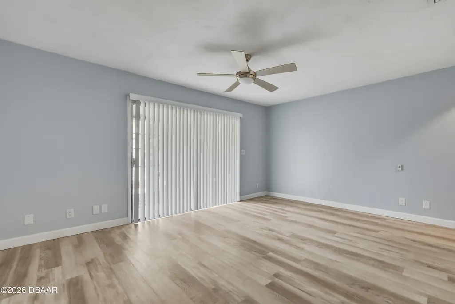
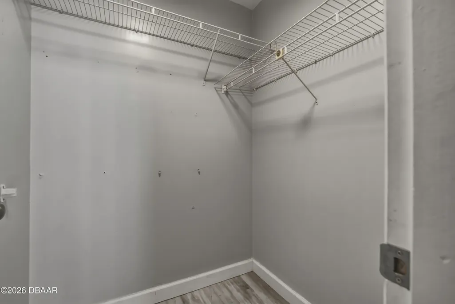
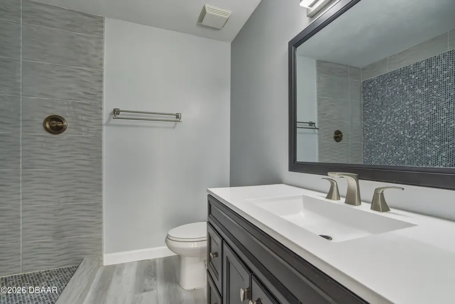
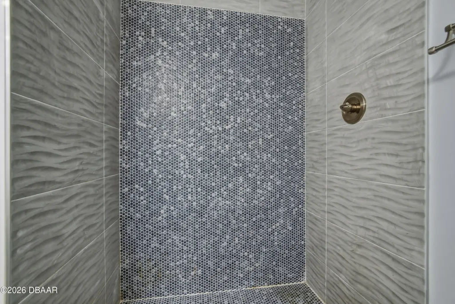
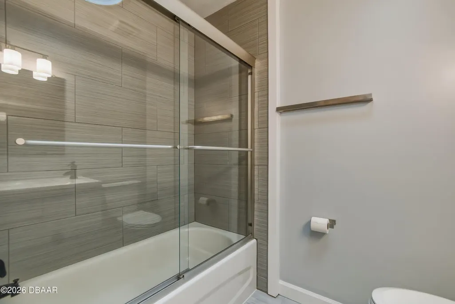
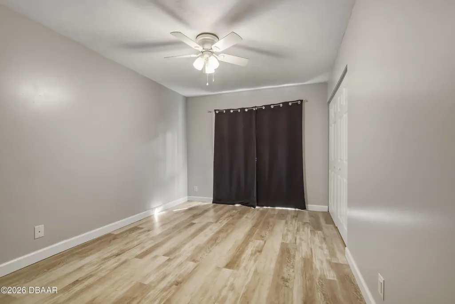
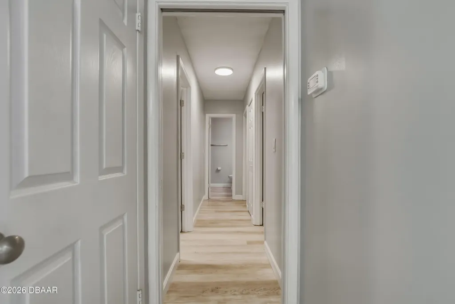
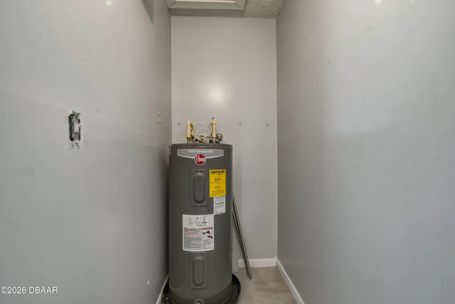
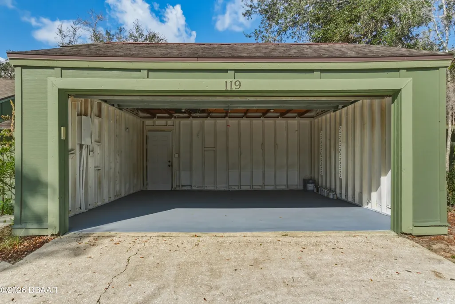
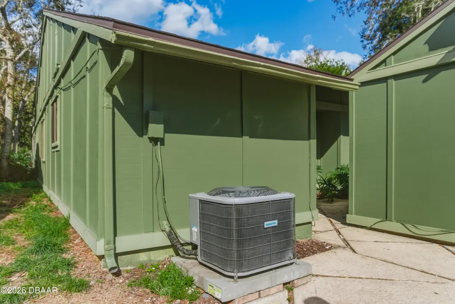
Discover this beautifully updated stand-alone home in The Trails, one of Ormond Beach's most sought-after communities. This move-in-ready 3-bedroom, 2-bath property features luxury vinyl plank flooring, fresh interior paint, and a bright, open layout enhanced by skylights in the living room. The kitchen offers stainless steel appliances, and major systems are in excellent condition with a 2019 HVAC and 2015 roof. The home includes spacious walk-in closets in the hallway and primary bedroom, plus custom closet organizers in both guest bedrooms. A rare find in this community, the property is completely detached and includes a separate two-car garage for added privacy and convenience. Pull this address up on Homes.com for a Matterport 3D tour of the entire property. Enjoy the expansive air-conditioned Florida Room, providing valuable additional living space and a seamless connection to the private backyard--perfect for relaxing or entertaining. ...More -> Residents of The Trails enjoy access to a community pool, clubhouse, tennis courts, walking trails, and more. This updated home offers comfort, style, and an unbeatable Ormond Beach lifestyle.
| Elementary School | Middle School | High School |
|---|---|---|
| Tomoka Elem Elementary School | Hinson Middle School | Seabreeze High School |
| Price History | |
|---|---|
| 3/13/2026 | Listed $319,900 |
| 3/27/2026 | 3$309,900 |
| 4/10/2026 | 3$299,900 |
| 6/3/2026 | 2$294,900 |
| 7/10/2026 | 2$289,900 |
| 9/14/2026 | Listed $289,400 |
General Features
| Sewer | Public Sewer |
|---|---|
| Heating | Central,Electric,Heat Pump |
| Cooling | Central Air,Electric |
| Utilities | Cable Connected,Electricity Connected,Sewer Connected,Water Connected |
| Possession | Close Of Escrow |
| Roof | Shingle |
| Appliances | Refrigerator,Microwave,Electric Range,Dishwasher |
| HOA Fee | 261 |
| Garage Spaces | 2 |
| Association Fee Includes | Maintenance Grounds |
| Patio/Porch Features | Front Porch,Rear Porch |
| Architectural Style | Ranch |
| Construction Materials | Wood Siding |
| Pets Allowed | Yes |
| Year Built | 1977 |
| Electric | 200+ Amp Service |
| View | City,Trees/Woods |
| Stories Count | 1 |
| Levels | One |
| Property Subtype | Single Family Residence |
| Tax Year | 2025 |
| Current Use | Residential |
| HOA Fee 2 | 250 |
| Assoc Fee Paid Per | Quarterly |
| County | Volusia |
| New Construction | false |
| Property Type | Residential |
| Association Amenities | Clubhouse,Maintenance Grounds,Pool |
| HOA | true |
| Attached Garage | false |
| Subdivision Name | Trails |
| Facing Direction | East |
| Garage Y/N | true |
| Total Rooms | 3 |
| Full Baths | 2 |
| Status | Active |
| Directions | Main Trail west from Nova Rd, left on Timberline Trail, pull through round about to rear section of Timberline Trail, home on left. |
| High School | Seabreeze |
| City | Ormond Beach |
| Association Name | Trails / Timbers Edge |
| Senior Community Y/N | false |
| Zoning Description | Residential |
| MLS Area | 45 - Ormond N of 40, W of US1, E of 95 |
| Lot Size Units | Acres |
| Lot Size Square Feet | 4011.88 |
| Carport Y/N | false |
| Spa Features | Community,In Ground |
| HOA Fee 2 Frequency | Quarterly |
| Elementary School | Tomoka Elem |
| Property Attached Y/N | false |
| Tax Annual Amount | 2676.56 |
| Middle/Junior High School | Hinson |
| Property Condition | Updated/Remodeled |
| MLS Area Minor | 45 - Ormond N of 40, W of US1, E of 95 |
| Virtual Tour | https://johnadams.org/camerons-stage-view.html?id=114 |
| Standard Status | Active |
| Legal Description | LOT 19 TIMBERS EDGE 1 MB 34 PG 118 PER OR 5063 PG 1809-1810 PER OR 8085 PG 3528 PER OR 8089 PG 3721 |
Interior Features
| Interior Amenities | Ceiling Fan(s),Entrance Foyer,His and Hers Closets,Primary Bathroom - Shower No Tub,Walk-In Closet(s),Other |
|---|---|
| Flooring | Vinyl |
| Furnished Y/N | Unfurnished |
| Total Fireplaces | 1 |
| Fireplace Features | Free Standing,Wood Burning |
| Air Conditioning Y/N | true |
| Heating Y/N | true |
| Fireplace Y/N | true |
| Laundry Features | Electric Dryer Hookup,In Unit,Washer Hookup |
| Total Bedrooms | 3 |
| Entry Level | 1 |
| LivingAreaSource | Appraiser |
| Total Baths | 2 |
Exterior Features
| Exterior Amenities | Courtyard |
|---|---|
| Fencing | Back Yard,Fenced,Privacy,Wood |
| Parking Features | Detached,Garage,Garage Door Opener,Guest,Off Street,Unassigned |
| Water Source | Public |
| Lot Size Area | 0.09 |
| Foundation Details | Slab |
| Building Area Total | 2757 |
| Lot Size Acres | 0.09 |
| Road Surface Type | Asphalt |
| Waterfront Y/N | false |
| Road Frontage Type | City Street |
Amenities
- Foreclosure
- Views
- Short Sale
- New Construction
- Adult 55+
- Lease To Own
- No HOA Fees
- Furnished
- Primary On Main
- Air Conditioning
- Seller Finance
- Green
- Fixer Upper
- Horse
- Golf
- Fireplace
- Deck
- Garage
- Basement
- Pool
Property vs Single Family Average in 32174
Price
Taxes
Year Built

